Cooking and preparation
What menu and daily service volume will the kitchen need to support?
 Industrial Commercial Kitchen Hood Solutions
Rent a mobile commercial kitchen trailer for temporary food service during restaurant renovations, emergency kitchen replacements, catering events, and larger meal operations. Plan cooking equipment, industrial hood ventilation, refrigeration, preparation space, and workstations around your menu and daily meal count. Share your location and rental timeline to review a temporary kitchen configuration and confirm availability, delivery, utility connections, permit responsibilities, and pricing.
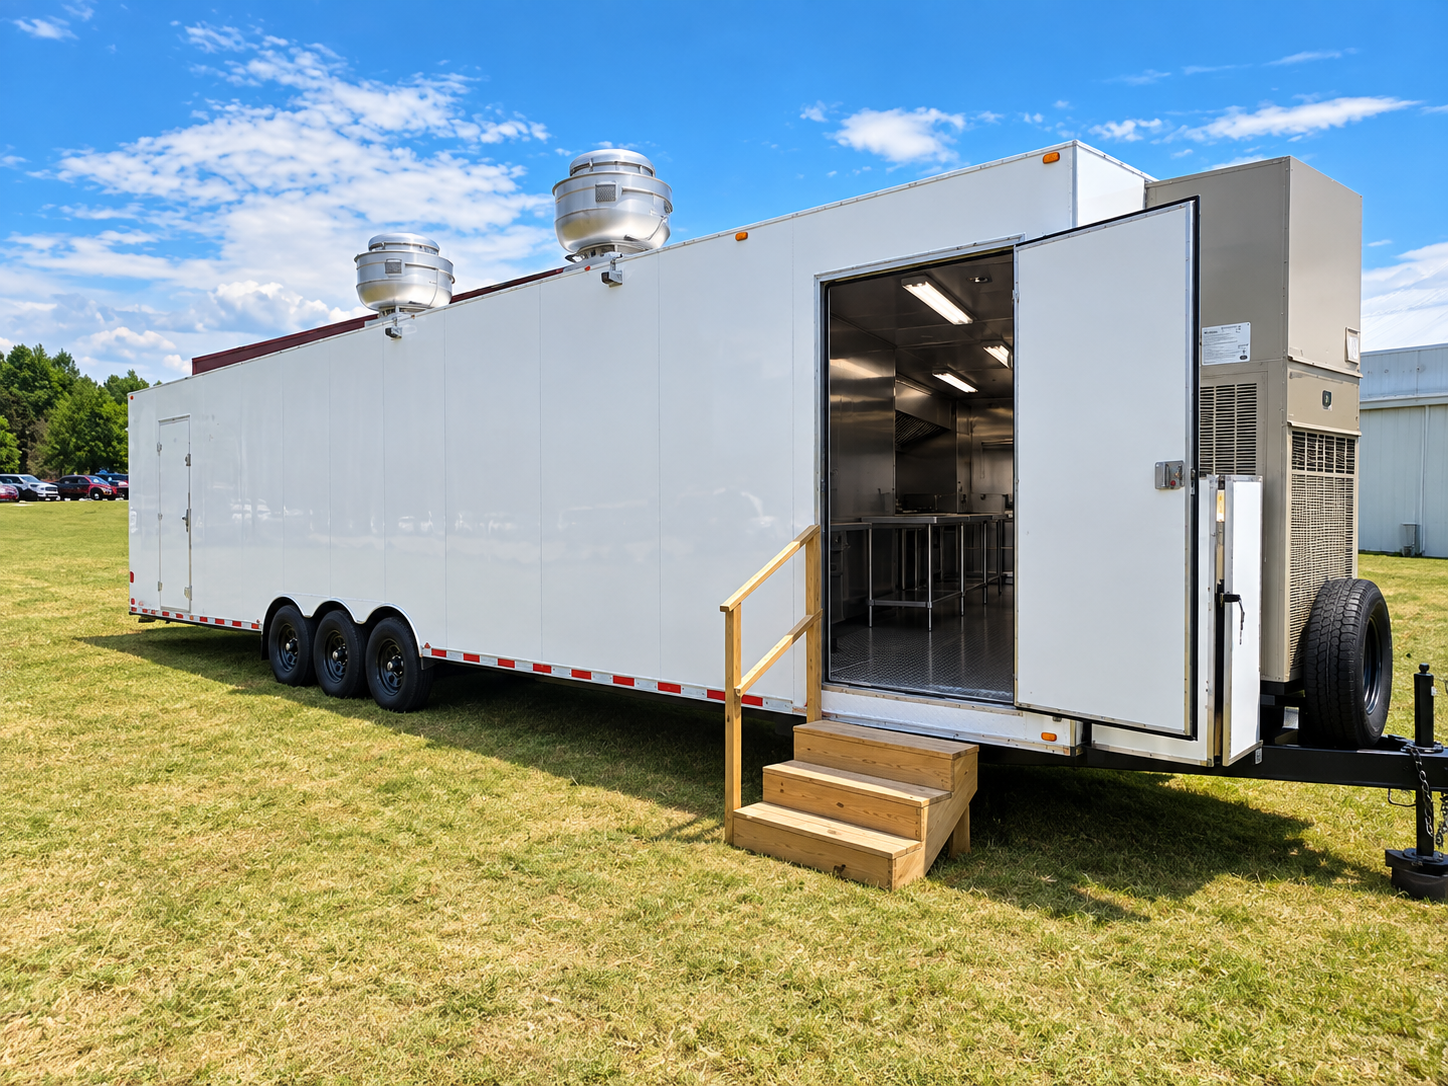
Before a trailer is selected, define the cooking methods, staff movement, utilities, access, and time the temporary kitchen will be in use.
Start the conversationWhat menu and daily service volume will the kitchen need to support?
What space, power, water, wastewater, and access are available?
Which cooking methods and local approvals shape the hood and equipment plan?
When must the temporary kitchen begin and end its work?
Temporary kitchen planning begins with the work already in motion, then addresses the space and support needed to organize food preparation.
Explore 12 kitchen-trailer use cases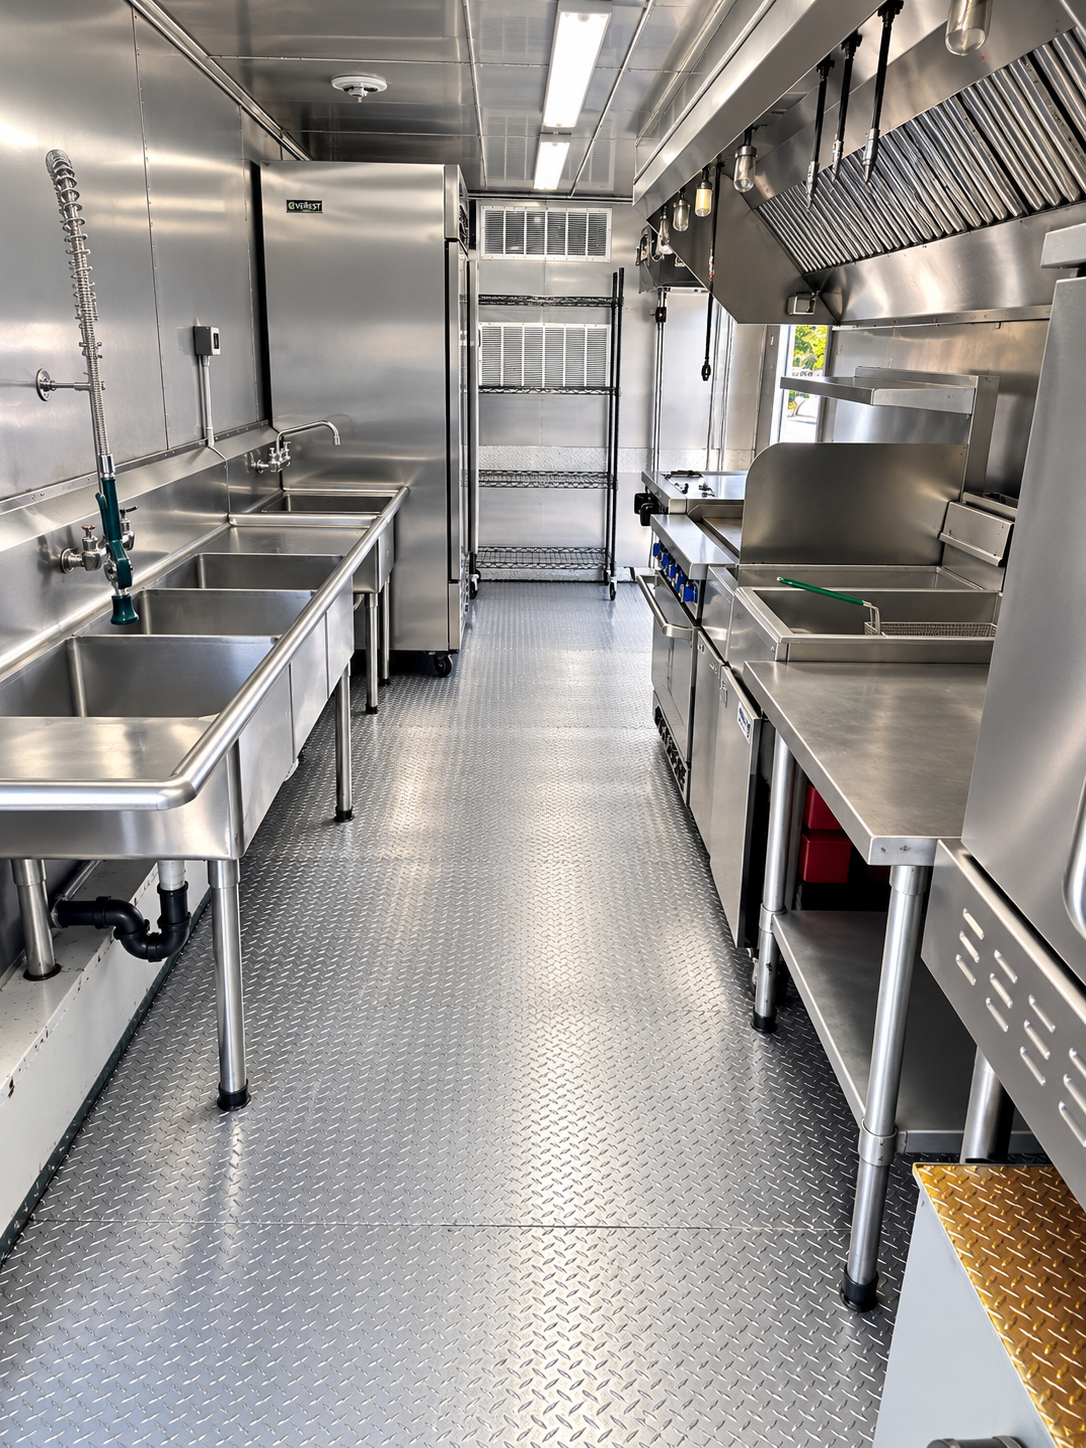
Map the temporary cooking workflow while the permanent kitchen is being improved.
Discuss placement, utility connections, access, and a realistic rental window.
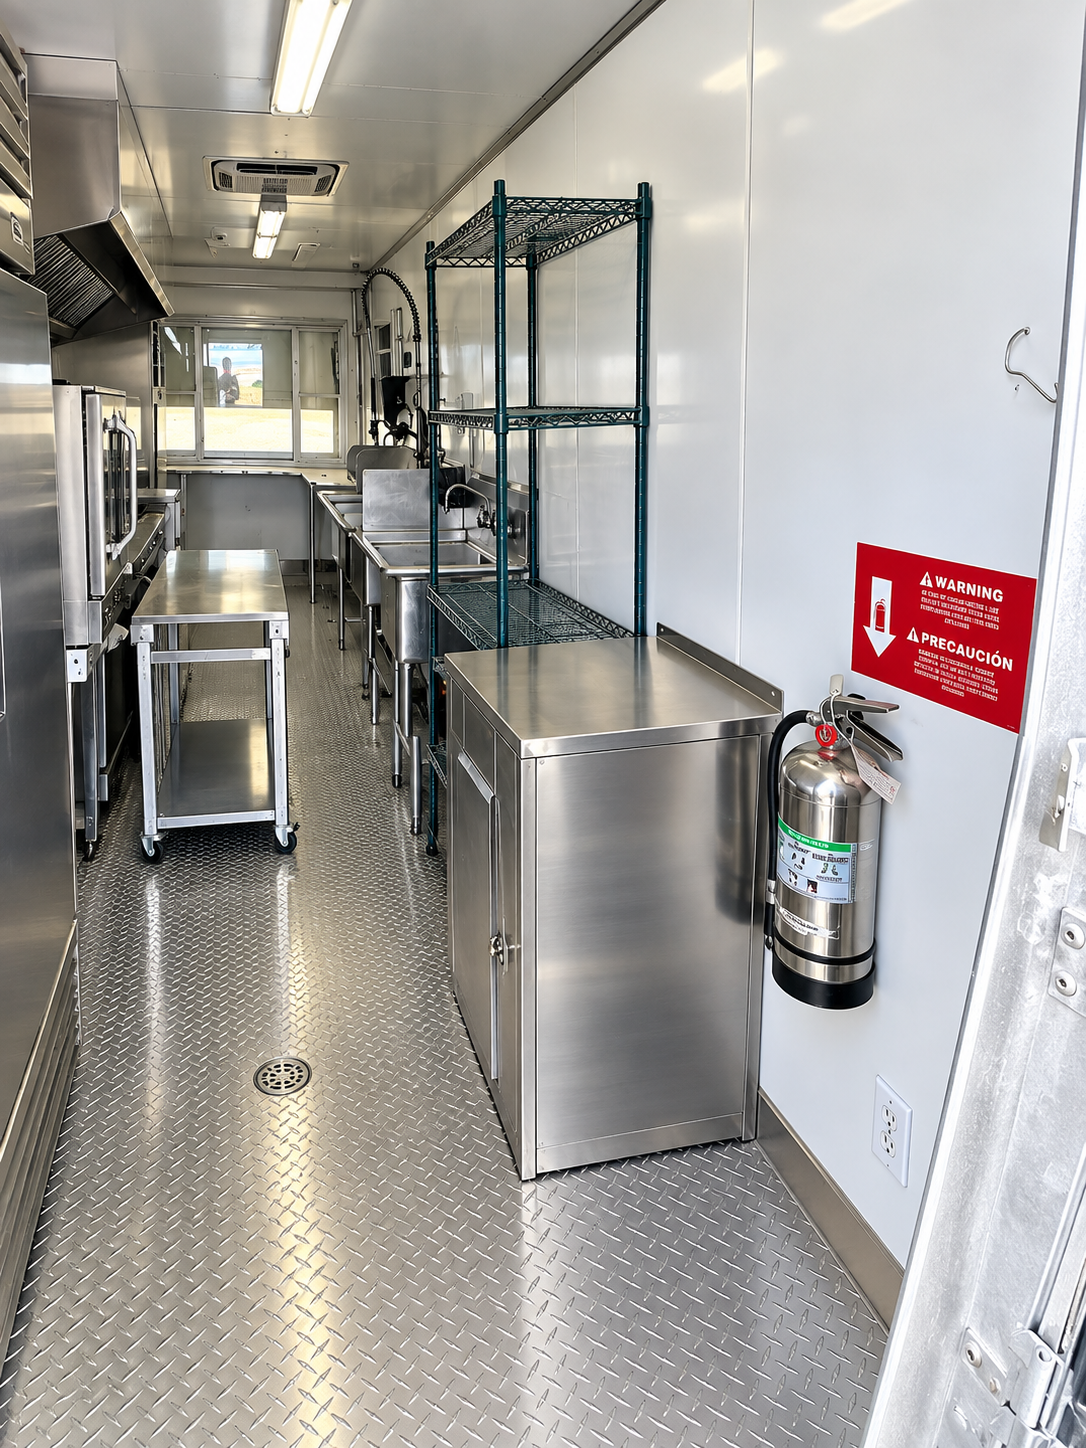
Plan the changeover between an existing kitchen and a temporary facility.
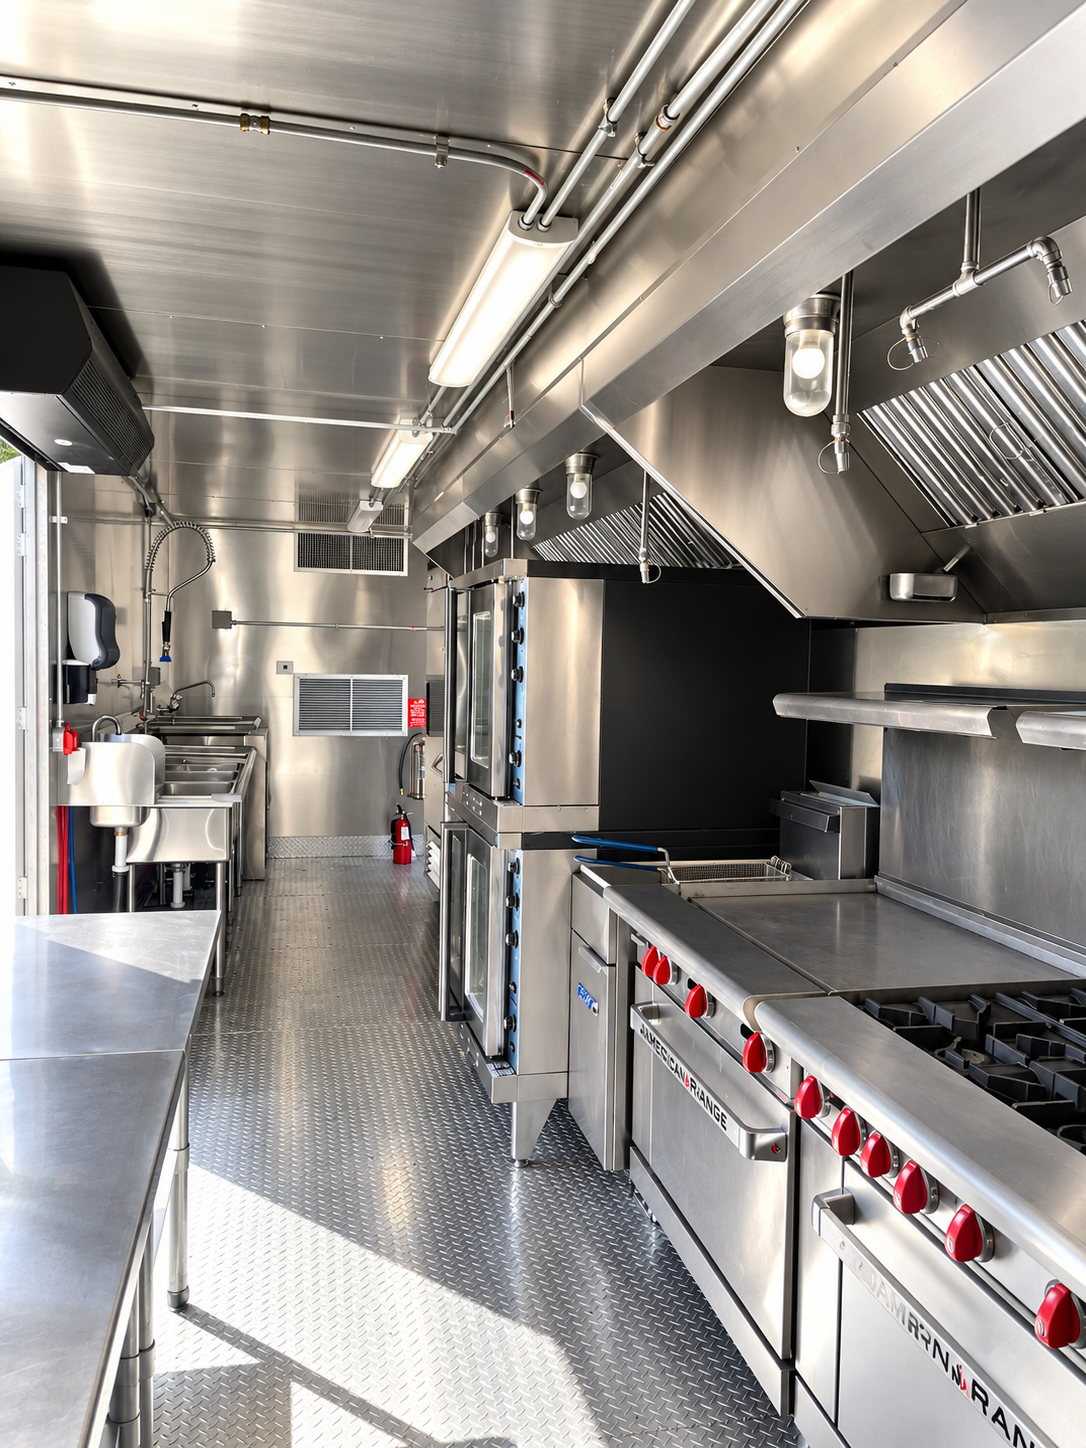
Review the cooking equipment and site conditions that shape a ventilation discussion.
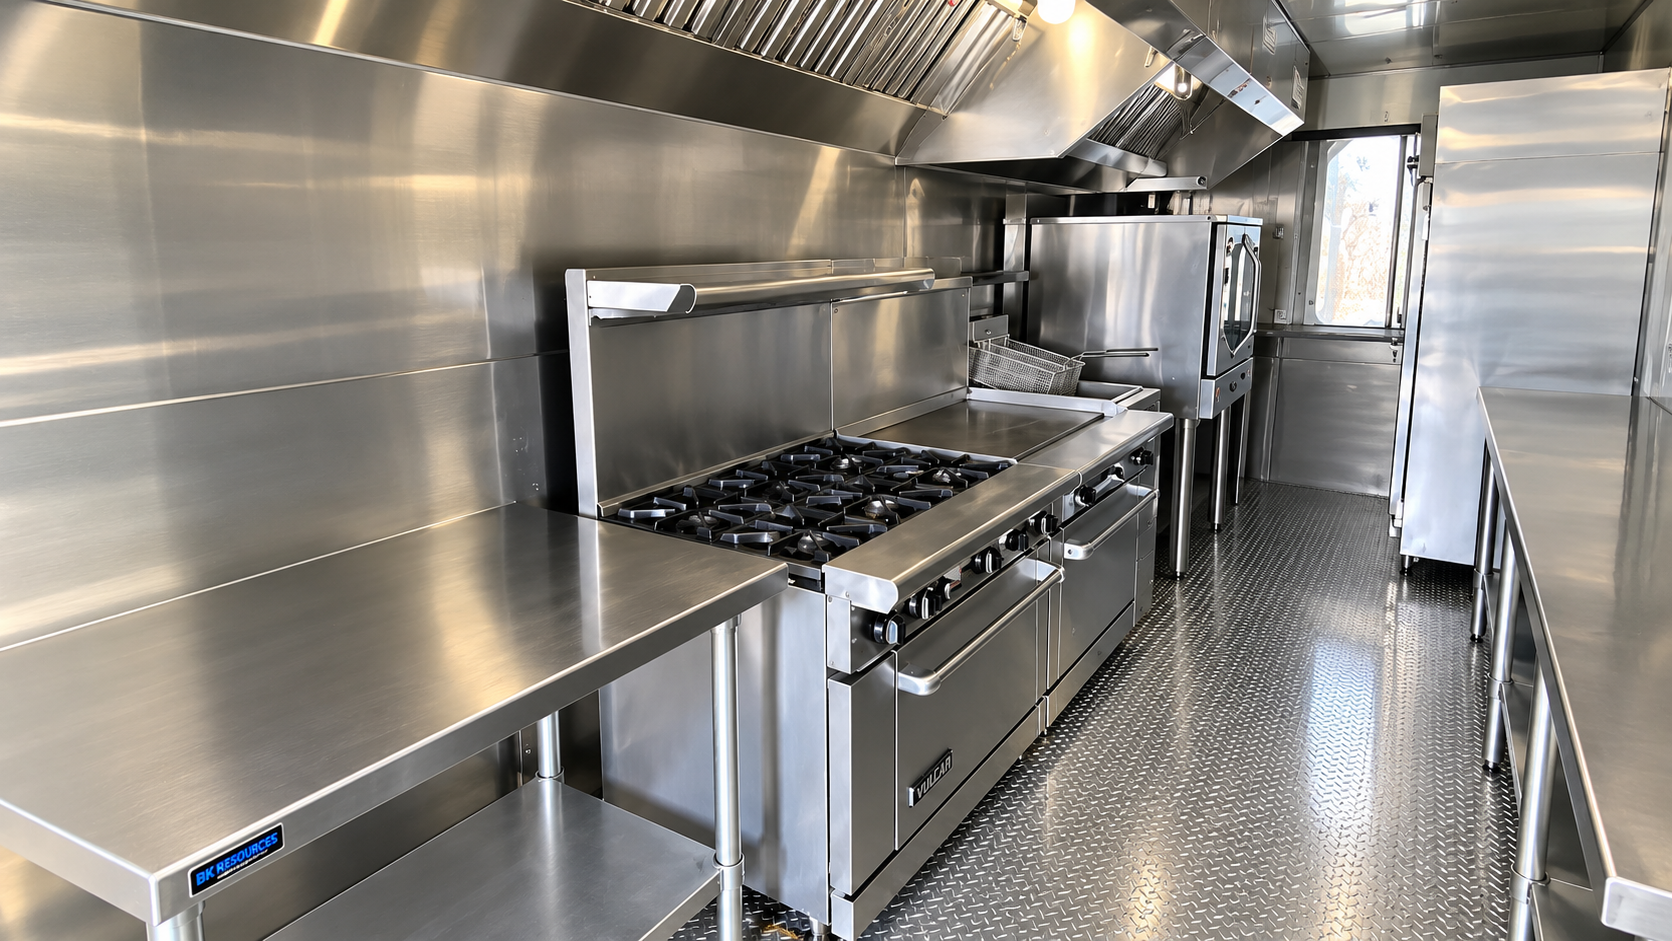
The supplied equipment photos show how closely the hood, appliances, sinks, and access points can sit inside a trailer. Use them to discuss a possible layout, then confirm the exact equipment and site requirements for your request.
Use the calculator to size the proposed rental window and food-service demand. Target-site rental and delivery rates are still being confirmed.
Open the dedicated calculatorBring your location, dates, cooking needs, site access, and known utilities. Those details make a useful starting point for a temporary kitchen discussion.
Discuss a project