Start with the appliances
Identify cooking equipment, heat and grease production, and the space around the line.
 Industrial Commercial Kitchen Hood Solutions
An industrial kitchen hood plan depends on the appliances below it, the cooking process, the air path, and the site where the kitchen will operate. Share the equipment list and project conditions before discussing rental, installation, or a temporary kitchen configuration.
Discuss a project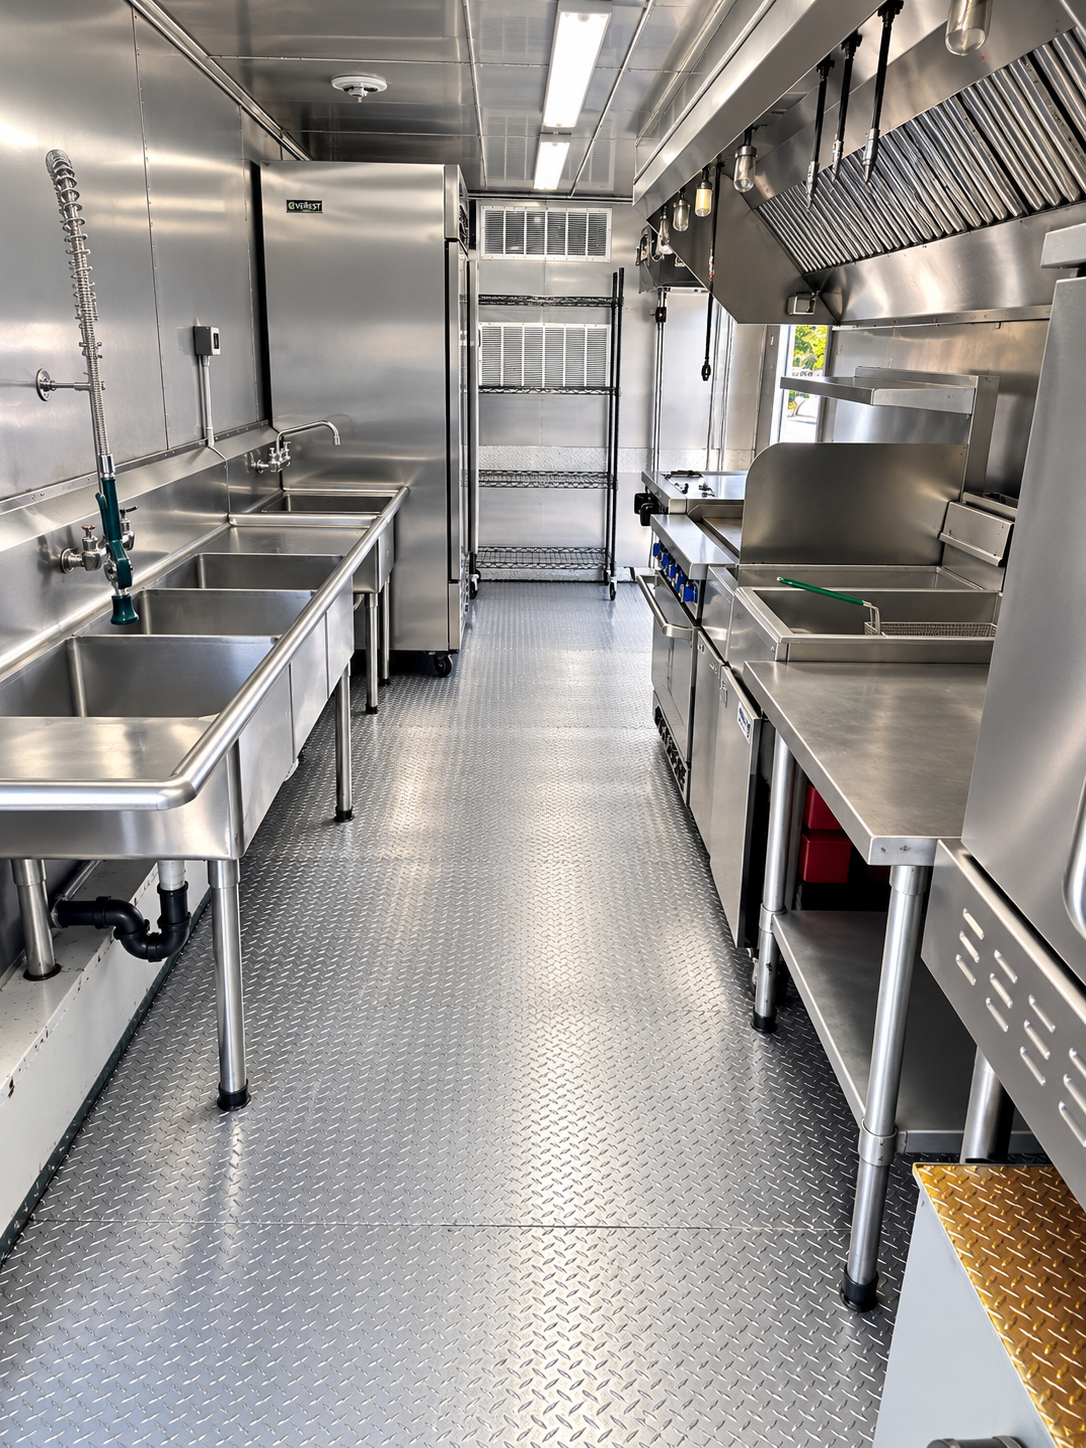
The exact equipment and site plan should follow the operation, not a generic package.
Identify cooking equipment, heat and grease production, and the space around the line.
A qualified project review must determine the required hood, exhaust, make-up air, fire protection, and approval responsibilities.
Bring your location, dates, cooking needs, site access, and known utilities. Those details make a useful starting point for a temporary kitchen discussion.
Discuss a project