Start with the products
List what must be stored, its volume, delivery frequency, and required holding conditions. Chilled ingredients, frozen products, and prepared food may need different arrangements.
 Industrial Commercial Kitchen Hood Solutions
Match temporary cold storage to the product, access pattern, placement area, and utility plan.
Planning reference · Confirm exact equipment and availability for your project.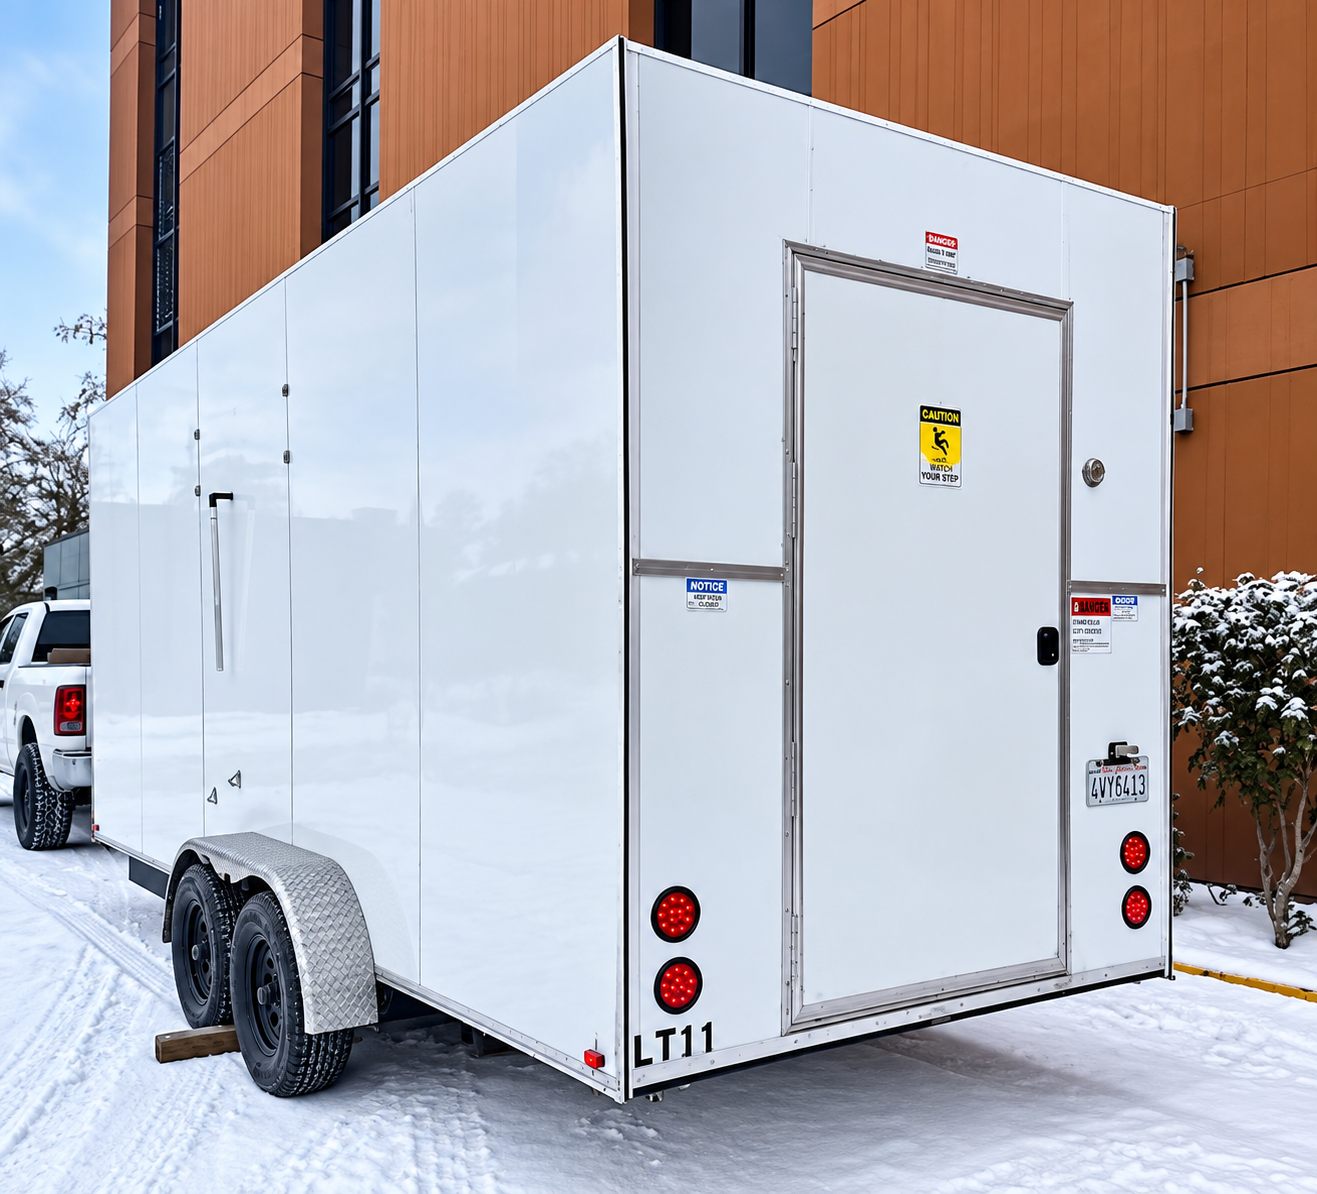
Temporary refrigeration can support food-service continuity when the permanent kitchen or storage area is unavailable. A cooler, freezer, trailer, or other portable format should be discussed in relation to the products stored and the way staff will load and access them.
Use these details to describe the work and site before choosing a configuration.
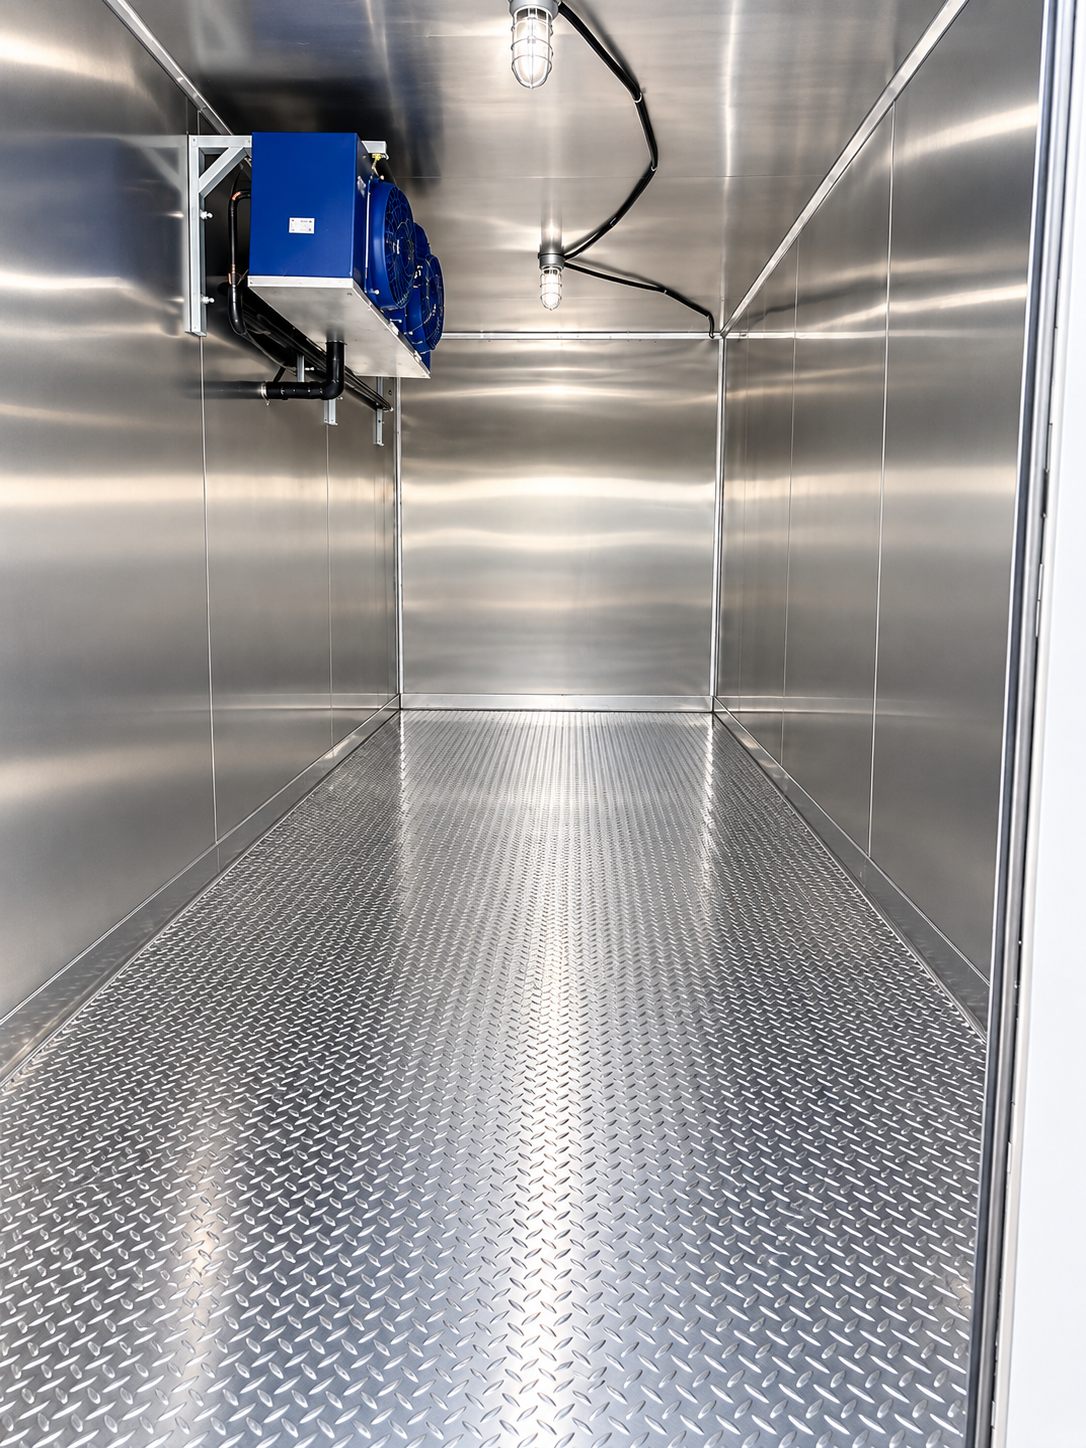
List what must be stored, its volume, delivery frequency, and required holding conditions. Chilled ingredients, frozen products, and prepared food may need different arrangements.
Consider how deliveries reach the unit and how staff retrieve items during service. Door openings, shelving, carts, and the route back to preparation areas affect the usable plan.
Confirm who sets and monitors operating conditions, responds to alarms, and handles a power interruption. Actual temperature range and backup provisions must be verified for the selected equipment.
These photographs show facility layouts for planning. Confirm the selected unit's specifications, required approvals, and service availability for your project.
Open any of these 4 formats for photos and detailed planning notes. The owner archive and structural reference do not confirm current inventory for Industrial Commercial Kitchen Hood Solutions. Confirm the exact unit before a rental is arranged.
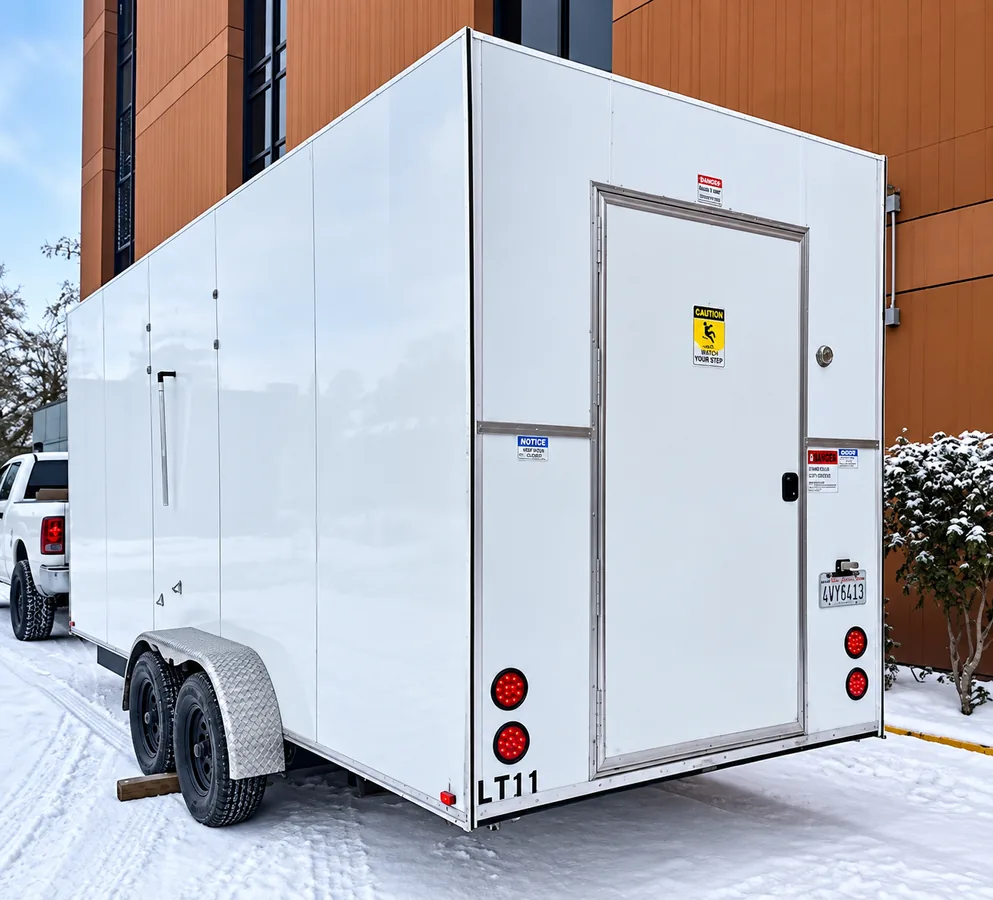 Equipment photos
A compact cold-storage reference when the placement area and delivery approach are constrained.
View details & photos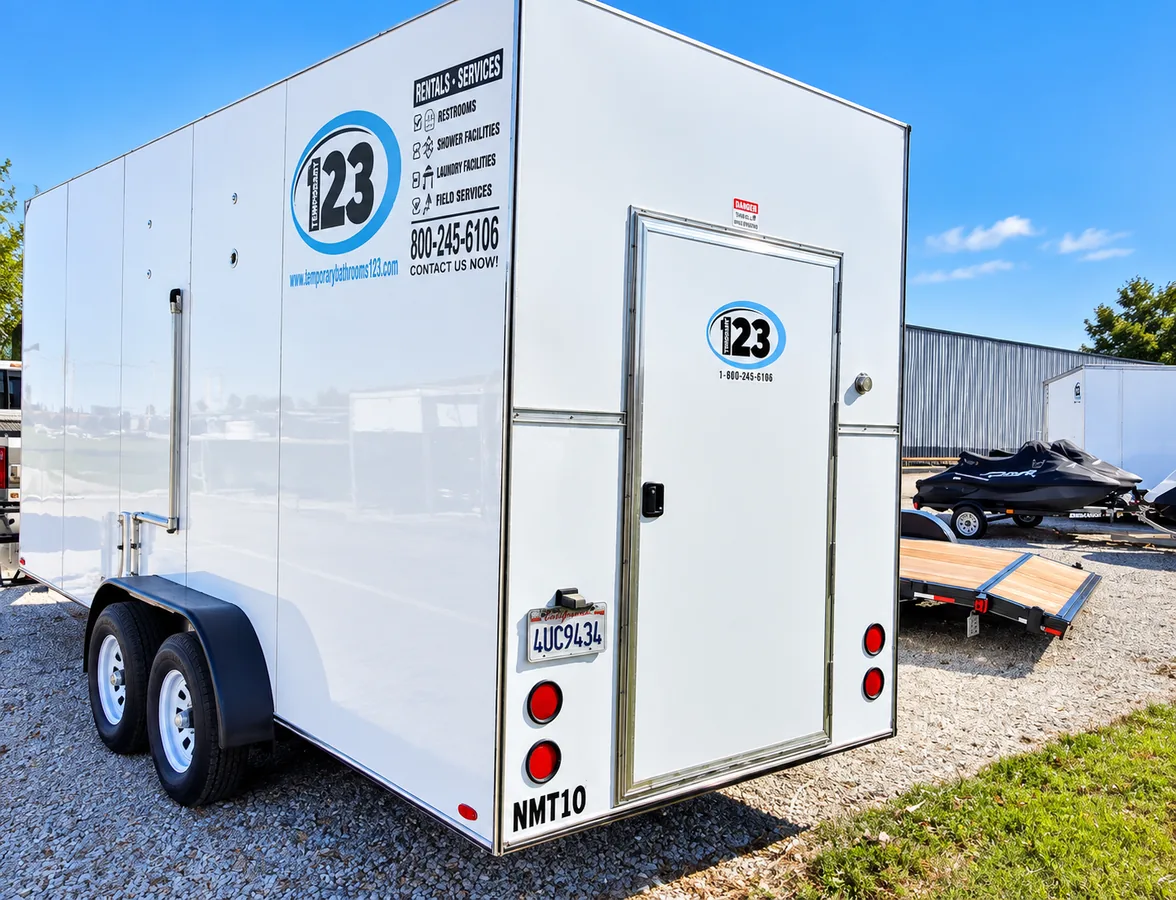 Equipment photos
A longer towable cold-storage reference for comparing shelving, cart movement, loading frequency, and chilled versus frozen loads.
View details & photos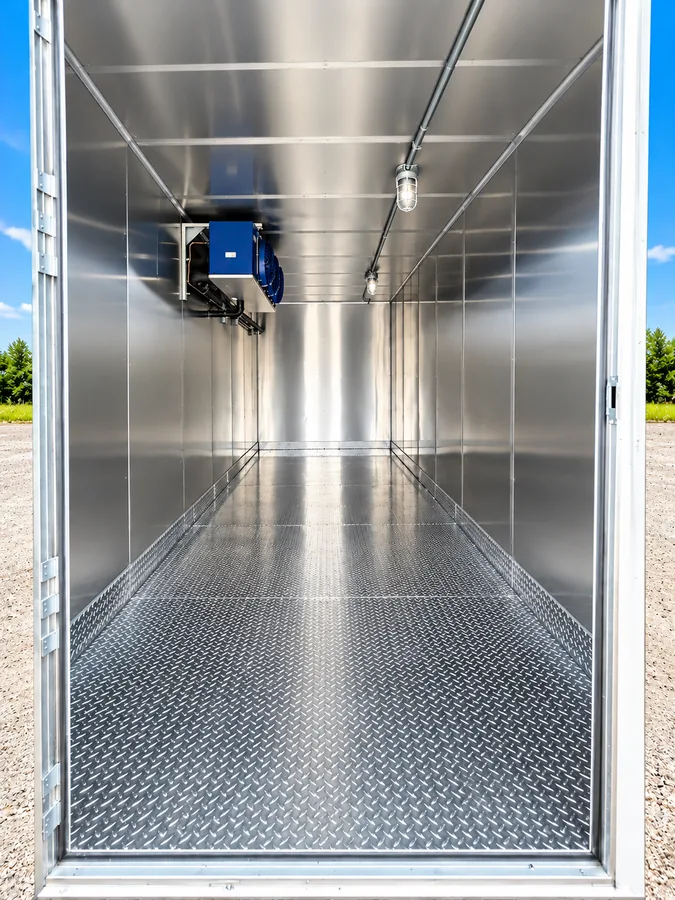 Equipment photos
The owner archive includes a container-labeled interior, but no exterior view establishing its unloading method or full dimensions.
View details & photosRelated format photosA container-based cold-storage reference that needs a different unloading and placement plan from a towable trailer.
View details & photos