Plan around shift changes
Shower demand often arrives in short windows. Estimate users per shift, time available between shifts, and how long each person needs for changing and showering.
 Industrial Commercial Kitchen Hood Solutions
Scope shower capacity and daily servicing separately from restroom requirements.
Planning reference · Confirm exact equipment and availability for your project.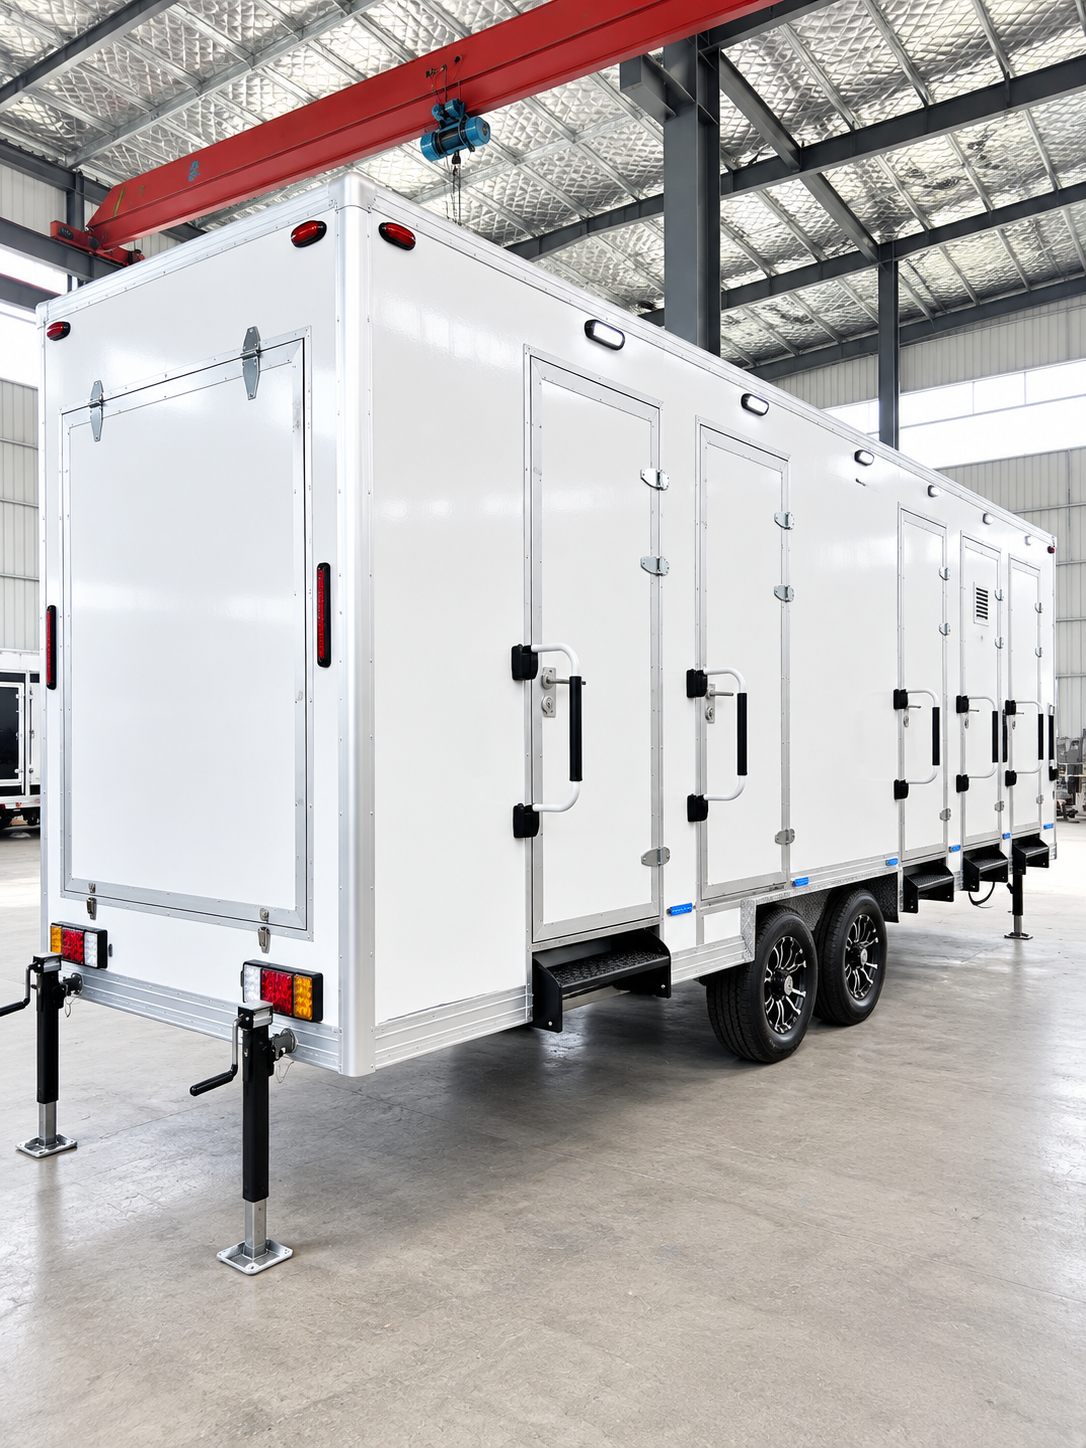
A temporary shower plan depends on user schedules, privacy, water heating, and cleaning. Treat the shower facility as its own requirement even when a larger project also needs restrooms, laundry, or accommodation.
Use these details to describe the work and site before choosing a configuration.
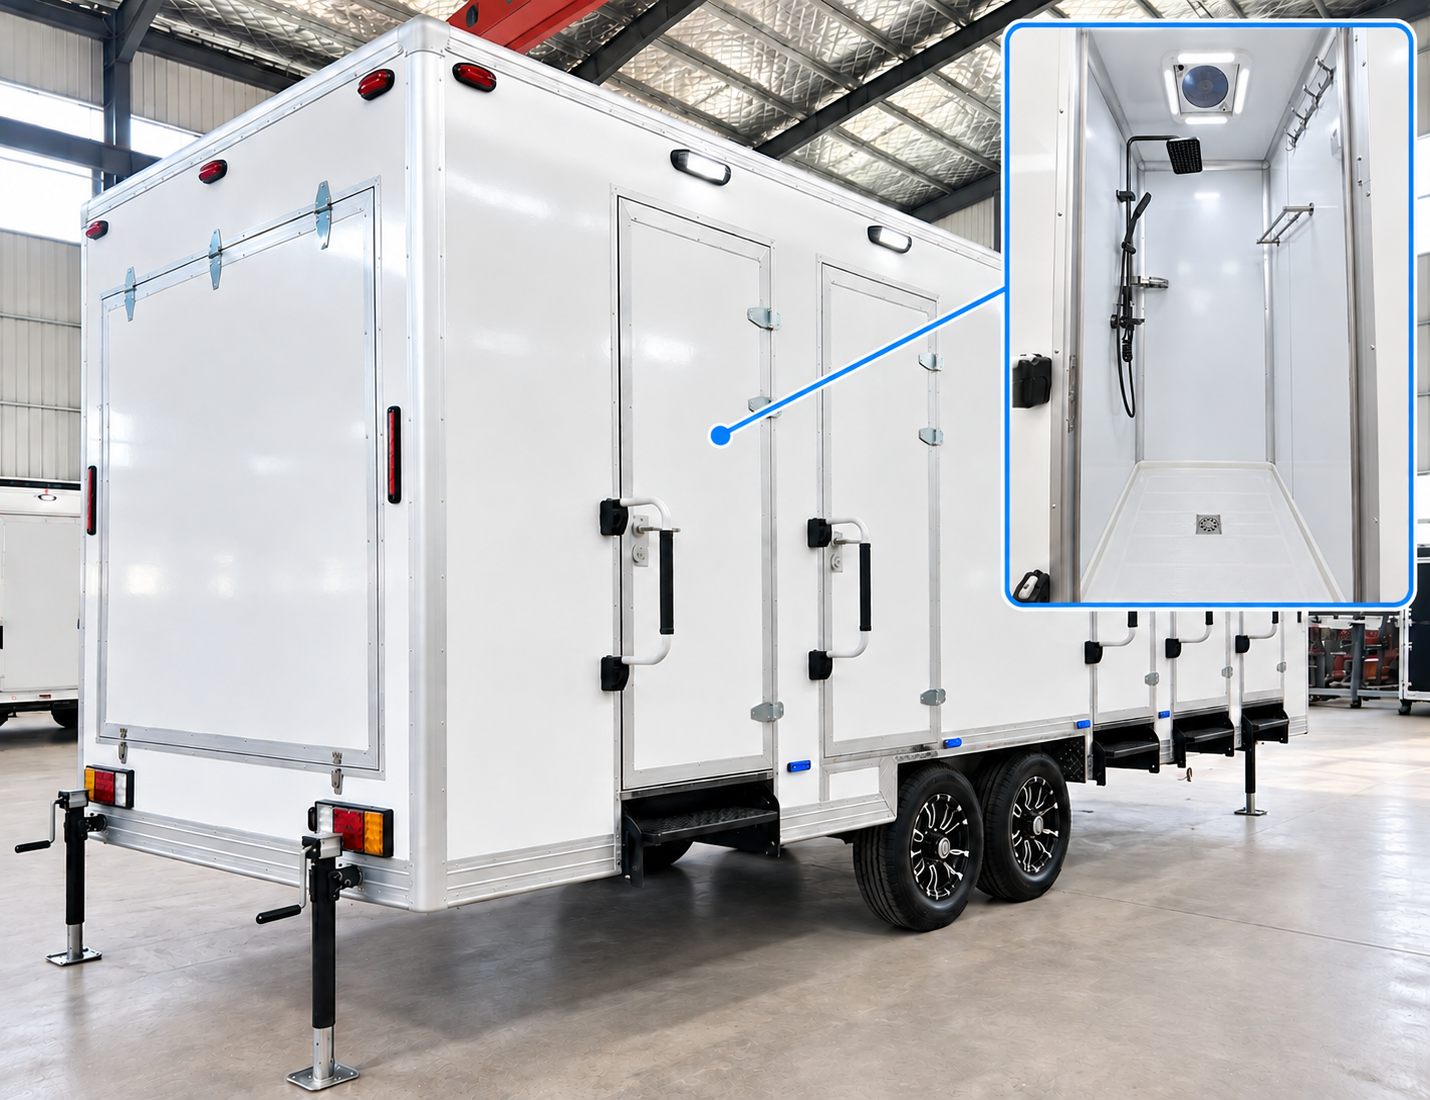
Shower demand often arrives in short windows. Estimate users per shift, time available between shifts, and how long each person needs for changing and showering.
Privacy, dry changing space, drainage, slip-resistant access, lighting, and cleaning routes matter as much as the shower head. Review the path from work or sleeping areas.
Discuss hot-water recovery, freshwater replenishment, wastewater holding or connection, and cleaning frequency. Site conditions decide which arrangement is feasible.
These photographs show facility layouts for planning. Confirm the selected unit's specifications, required approvals, and service availability for your project.
Open any of these 3 formats for photos and detailed planning notes. The owner archive and structural reference do not confirm current inventory for Industrial Commercial Kitchen Hood Solutions. Confirm the exact unit before a rental is arranged.
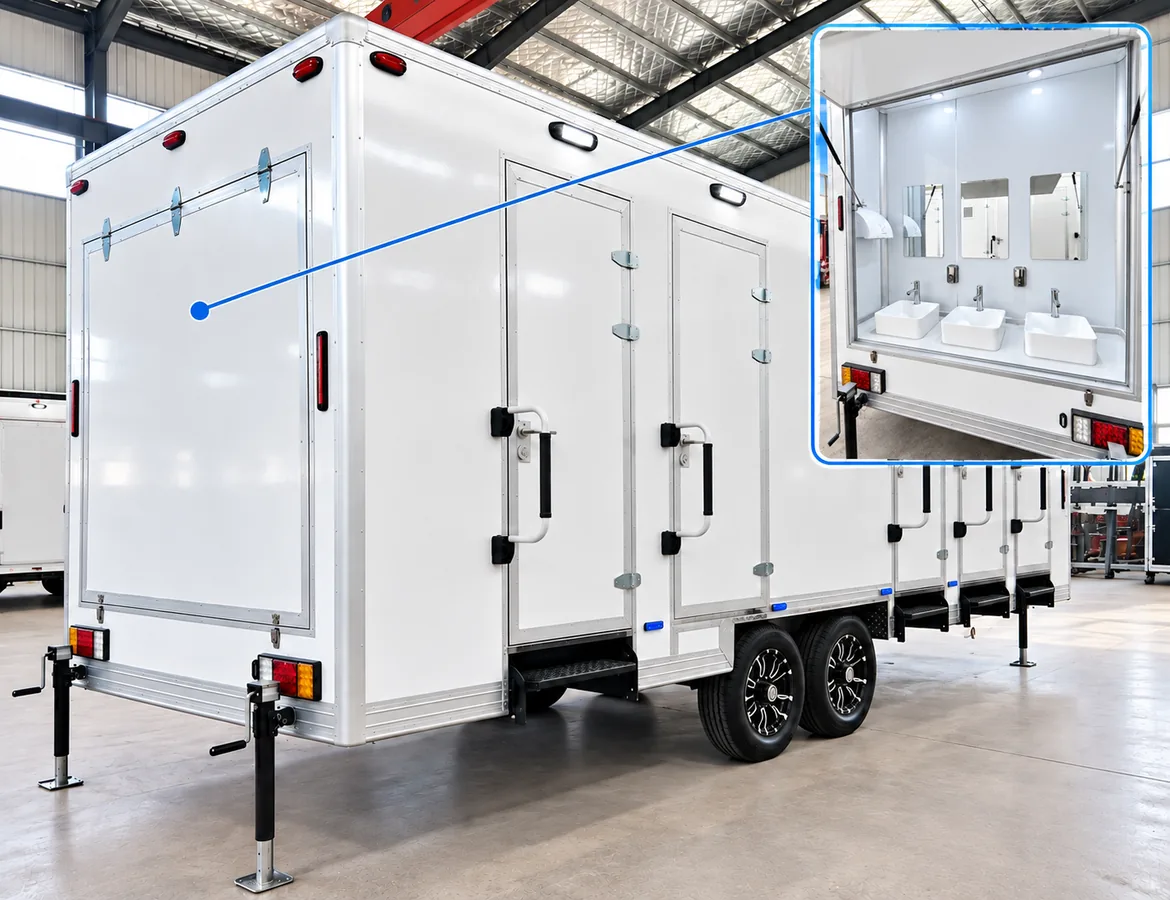 Related format photos
The shower-only reference identifies ten stalls; the site plan must still account for peak use, changing, privacy, and cleaning.
View details & photosEquipment photosThe supplied folder shows a shower trailer with private stalls and a handwashing area; it is a different format from the 22 ft ten-stall reference.
View details & photos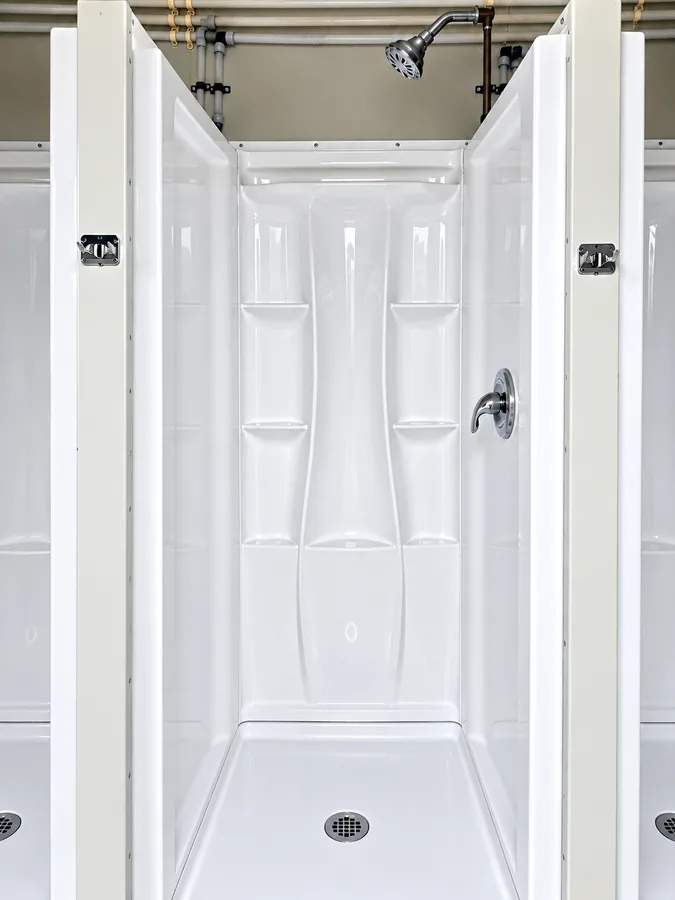 Equipment photos
A containerized shower reference with five stalls; delivery and placement differ from a towable shower trailer.
View details & photos