Define the camp as a system
Workforce housing can involve sleeping, meals, hygiene, laundry, utilities, and site management. Put each function and responsible party into the project scope before selecting individual units.
 Industrial Commercial Kitchen Hood Solutions
Coordinate accommodation and support facilities as a defined project scope.
Planning reference · Confirm exact equipment and availability for your project.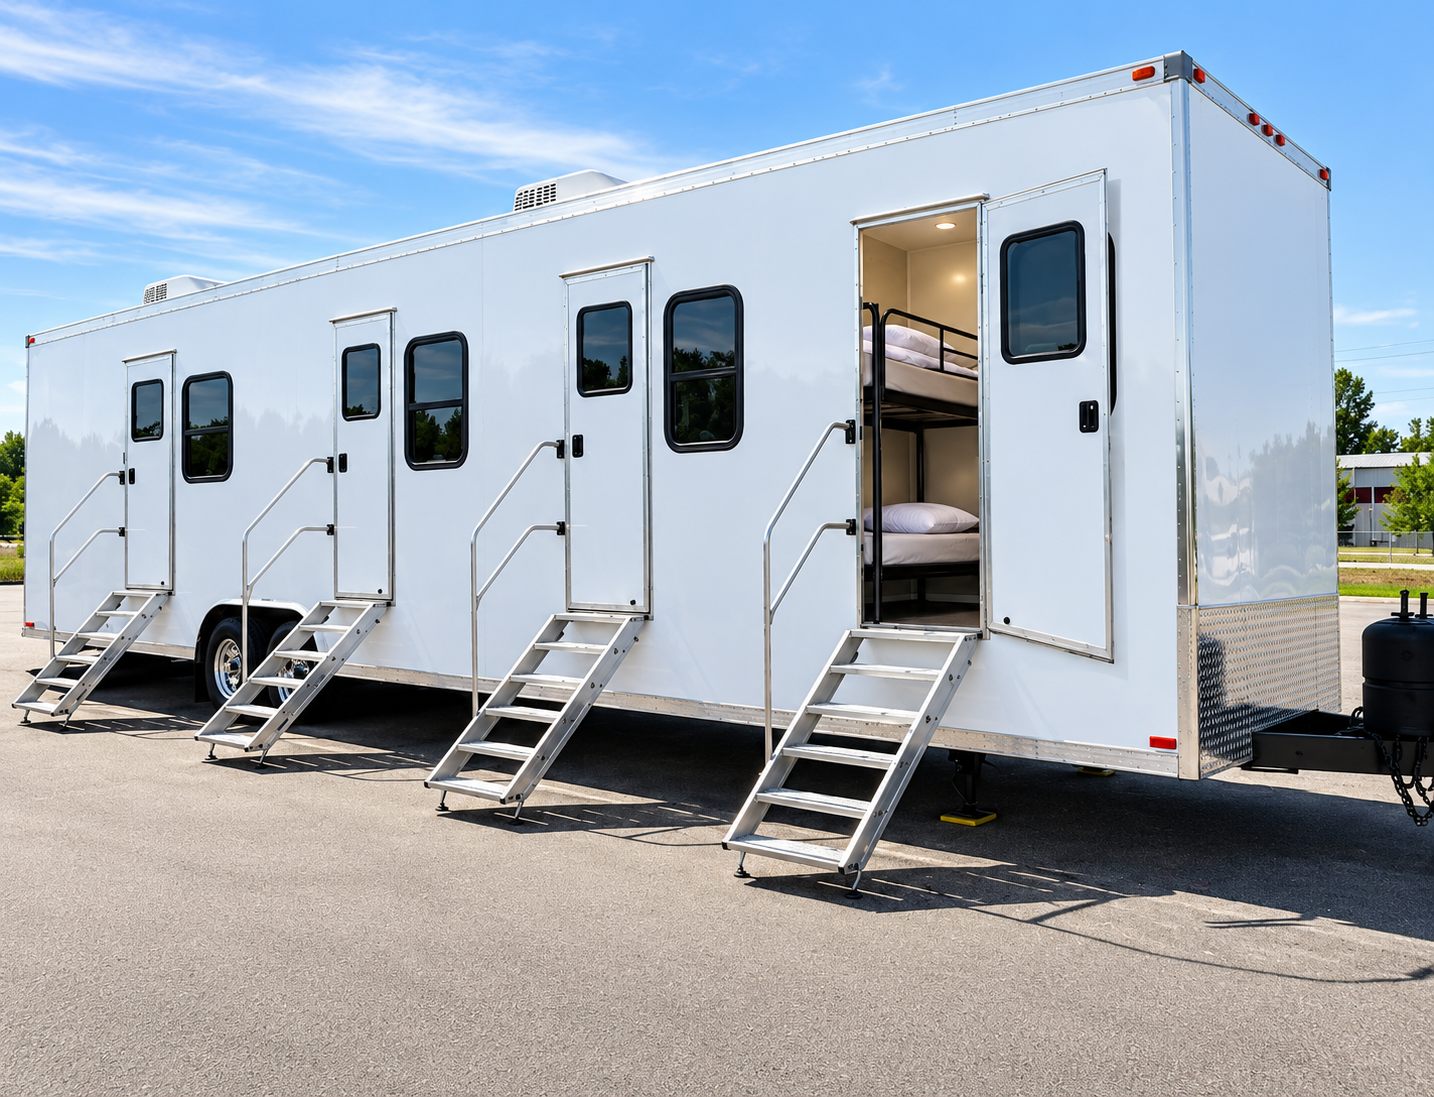
A remote man camp or remote workforce housing project can involve several distinct facilities. Start with the number of people, length of stay, operating conditions, and the responsibilities for housing, food service, hygiene, laundry, utilities, and site management.
Use these details to describe the work and site before choosing a configuration.
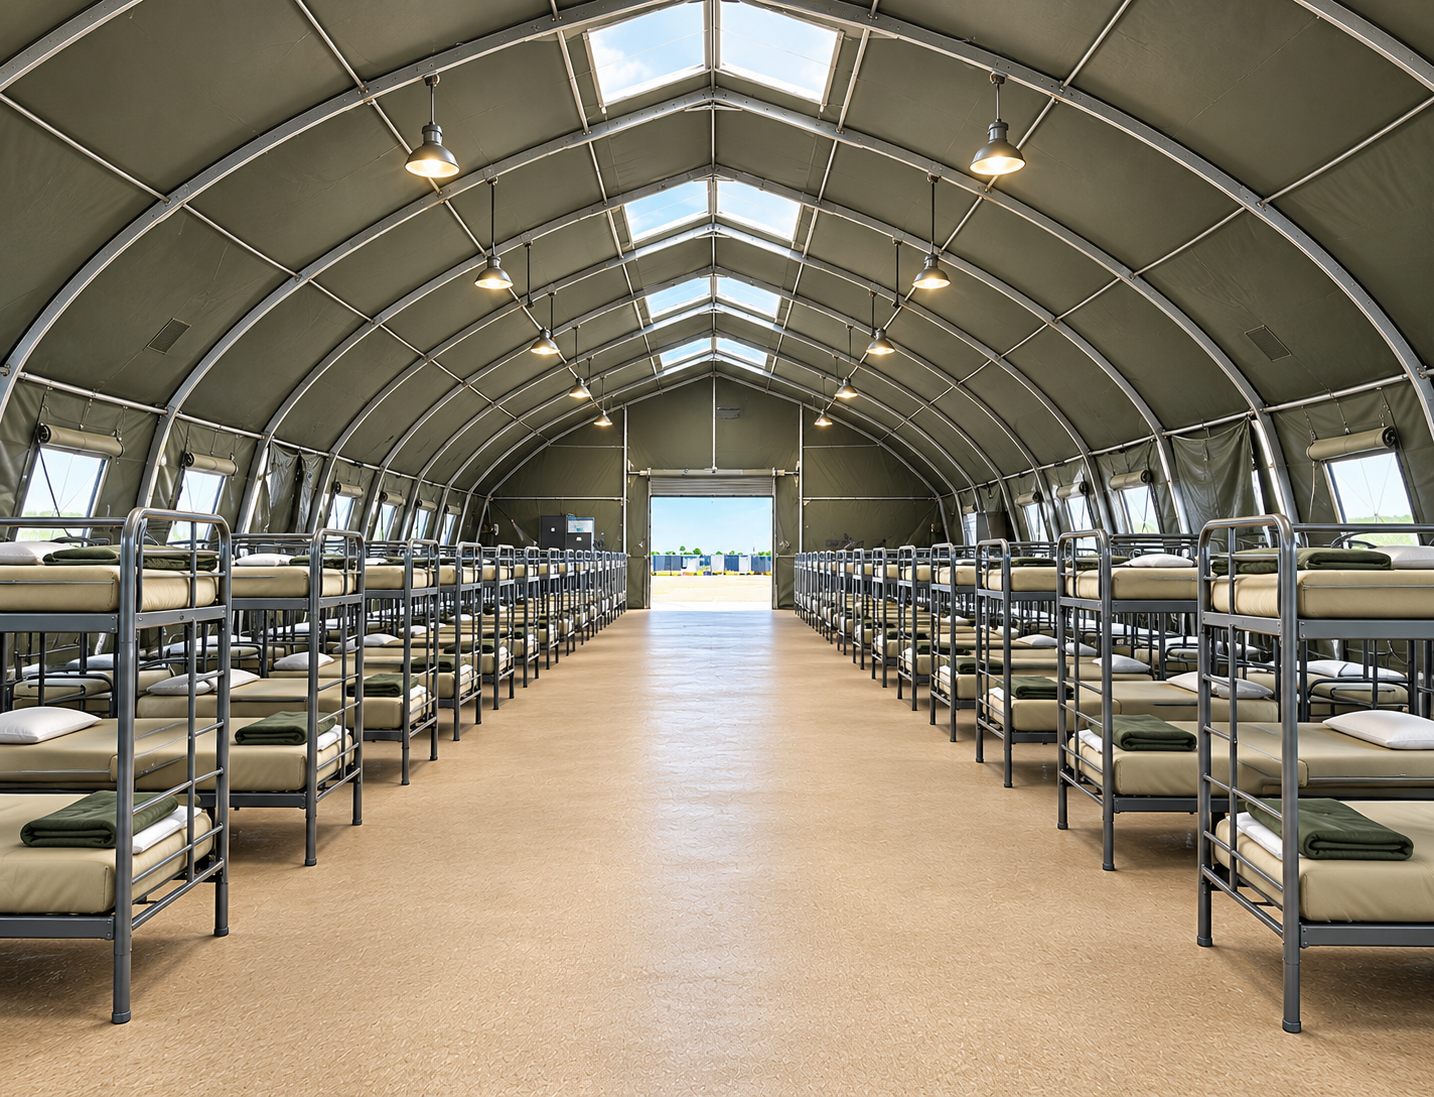
Workforce housing can involve sleeping, meals, hygiene, laundry, utilities, and site management. Put each function and responsible party into the project scope before selecting individual units.
Crew size, shift pattern, seasonal conditions, and length of stay change the needed support. Review how people arrive, rest, eat, and leave the site over a full work cycle.
Access roads, power, potable water, wastewater, communications, emergency response, and occupancy review can affect the entire plan. Confirm each component and jurisdictional requirement for the proposed location.
These photographs show facility layouts for planning. Confirm the selected unit's specifications, required approvals, and service availability for your project.
A remote workforce housing project is not one trailer model. Define the crew, site, duration, and responsibility for each facility, then review the individual guides below. None of these components is included automatically.