Start with people and shifts
Record occupancy by shift, rest periods, project duration, and privacy needs. A bunk arrangement should be assessed against actual users rather than inferred from a photo.
 Industrial Commercial Kitchen Hood Solutions
Describe sleeping requirements before choosing a trailer or other temporary accommodation format.
Planning reference · Confirm exact equipment and availability for your project.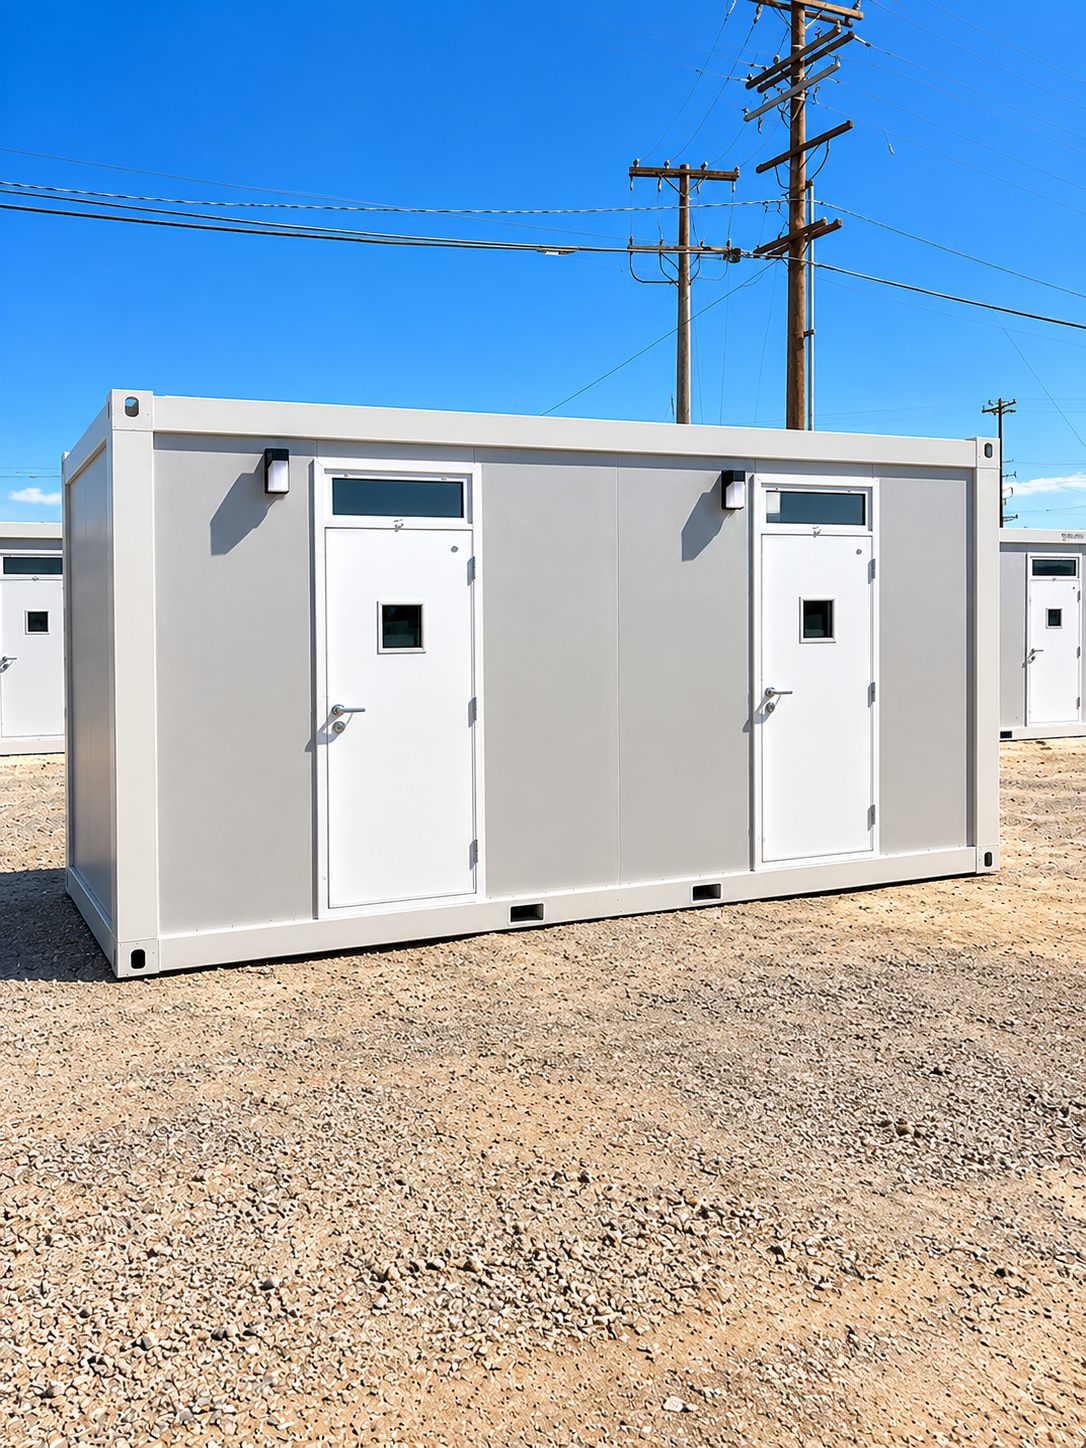
Temporary sleeping space for a remote or changing worksite requires more than a bed count. Occupancy, privacy, shift schedules, site conditions, and access to restrooms and showers shape the facility discussion.
Use these details to describe the work and site before choosing a configuration.
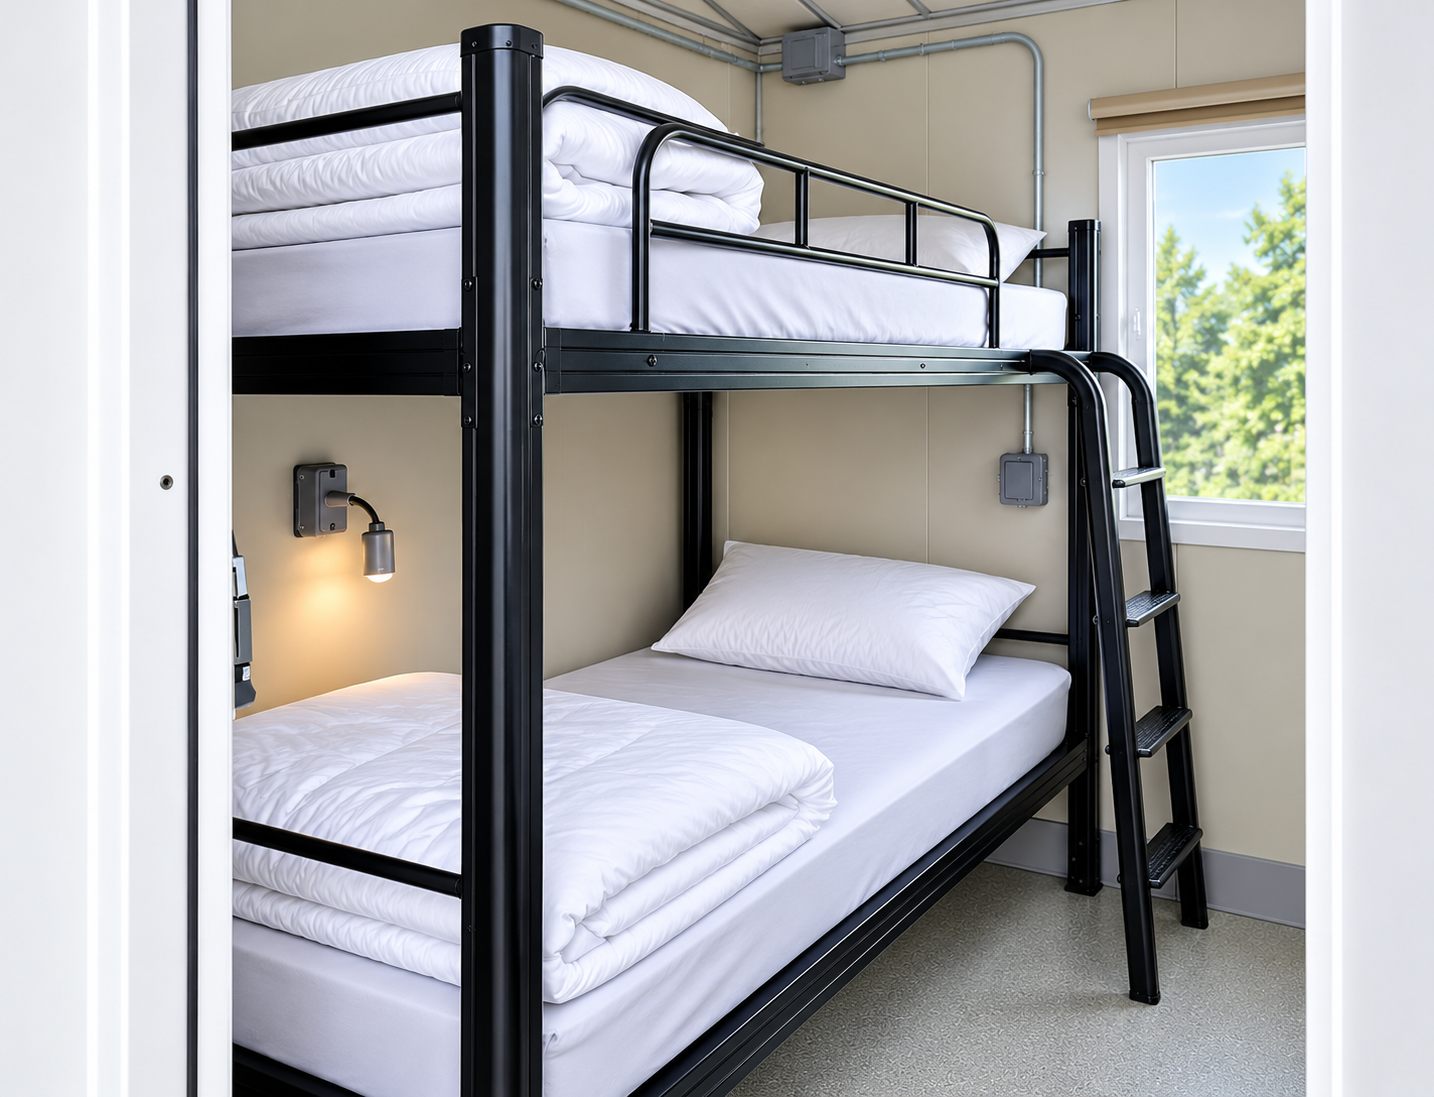
Record occupancy by shift, rest periods, project duration, and privacy needs. A bunk arrangement should be assessed against actual users rather than inferred from a photo.
Restrooms, showers, laundry, meals, and waste collection must be reachable from the sleeping area. Consider lighting, walking paths, weather, and security.
Utility connections, climate control, emergency access, fire review, and occupancy limits need project-specific confirmation before a sleeping facility is selected.
These photographs show facility layouts for planning. Confirm the selected unit's specifications, required approvals, and service availability for your project.
Open any of these 5 formats for photos and detailed planning notes. The owner archive and structural reference do not confirm current inventory for Industrial Commercial Kitchen Hood Solutions. Confirm the exact unit before a rental is arranged.
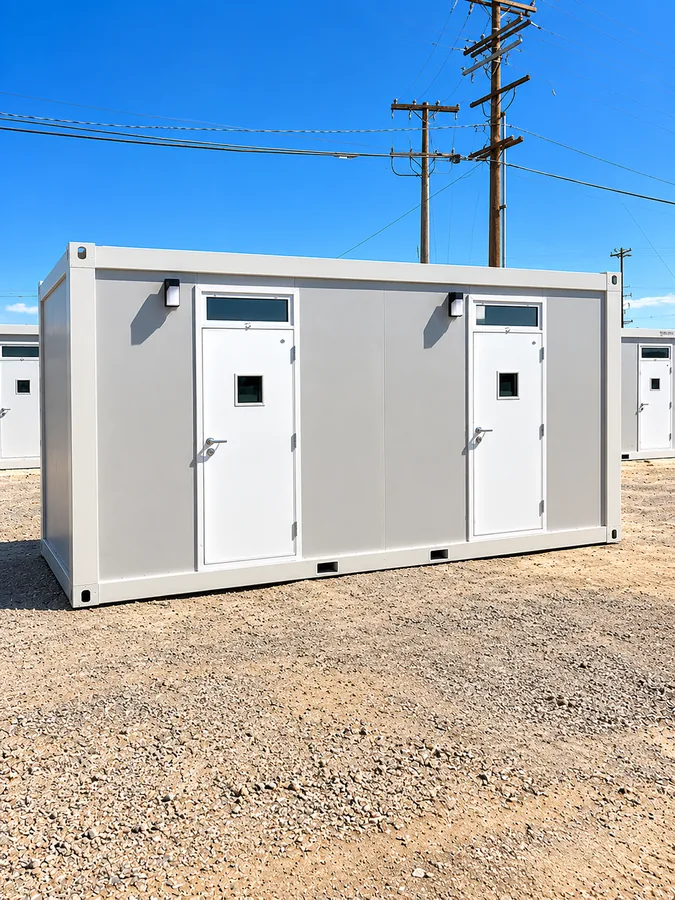 Related format photos
A shared sleeping reference where bunk layout, privacy, storage, and shift overlap drive the occupant plan.
View details & photos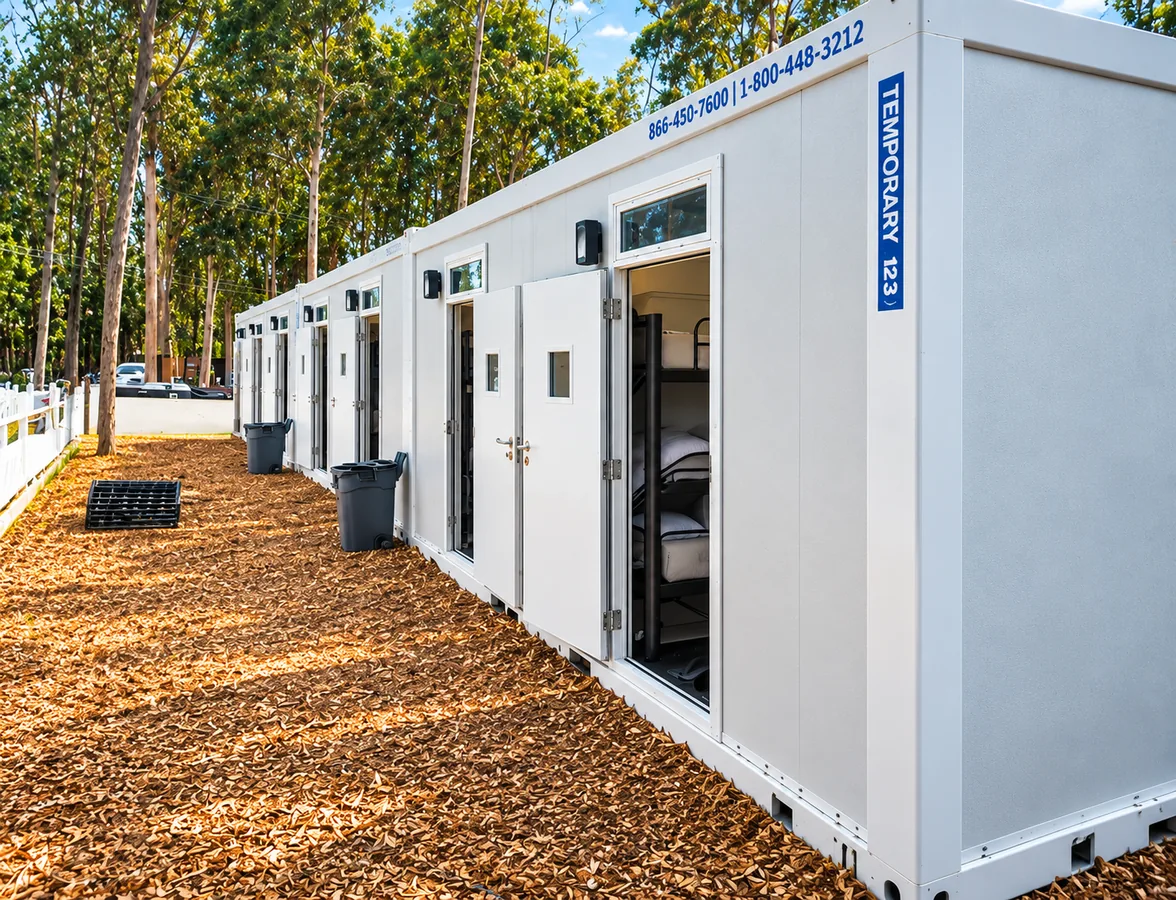 Equipment photos
A contractor-oriented reference for comparing separate sleeping areas and personal storage needs.
View details & photos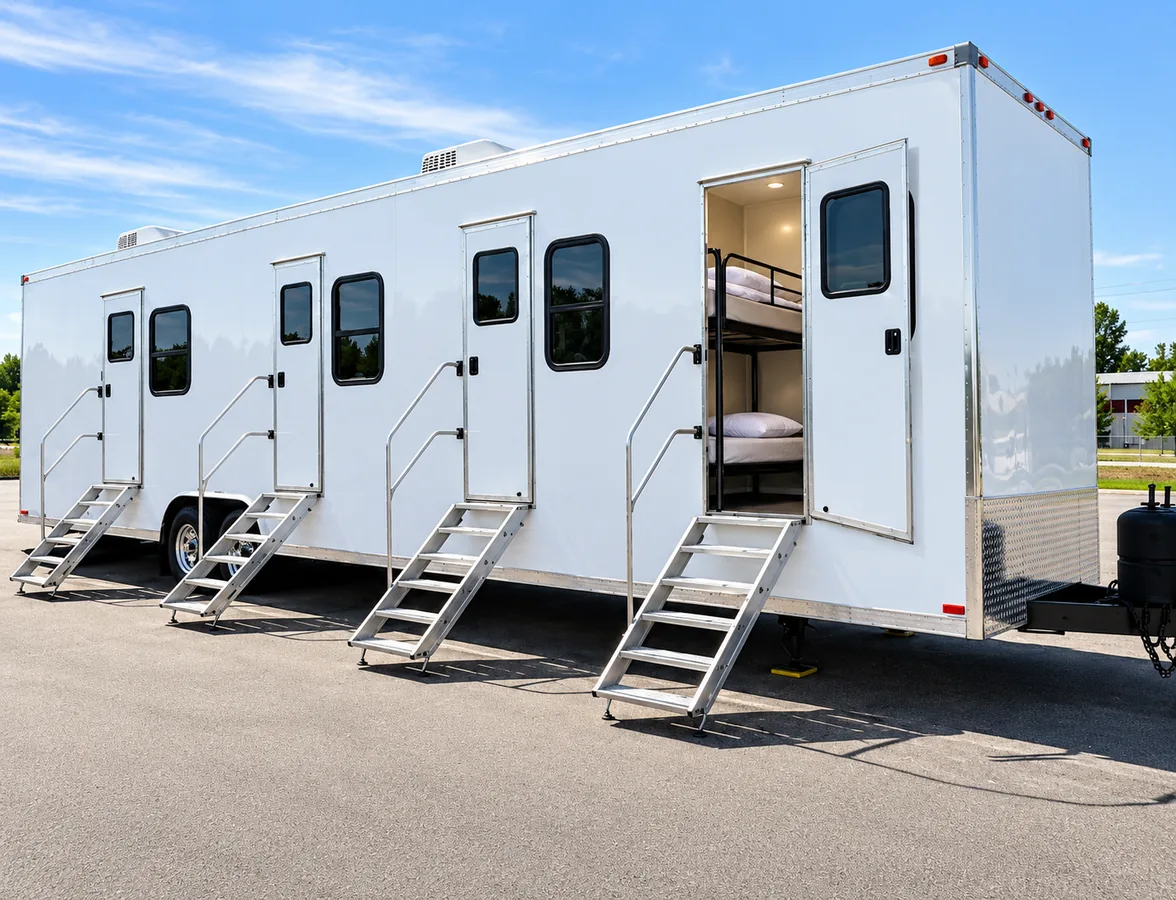 Equipment photos
The source uses a VIP label for a more private layout; bathroom or kitchenette features must be confirmed for the selected unit.
View details & photosEquipment photosThe owner archive depicts a two-room sleeping unit with separate exterior doors and bunk interiors; overall length and transport format are not established by the photos.
View details & photosRelated format photosContainerized accommodation needs an unloading and placement plan distinct from a towable sleeper trailer.
View details & photos