Locate facilities where people work
Count users by shift and identify the routes they take across the site. A restroom that is too far from work zones can become an operational problem even when fixture numbers appear sufficient.
 Industrial Commercial Kitchen Hood Solutions
Map restroom demand, fixture needs, access, and waste servicing for the site.
Planning reference · Confirm exact equipment and availability for your project.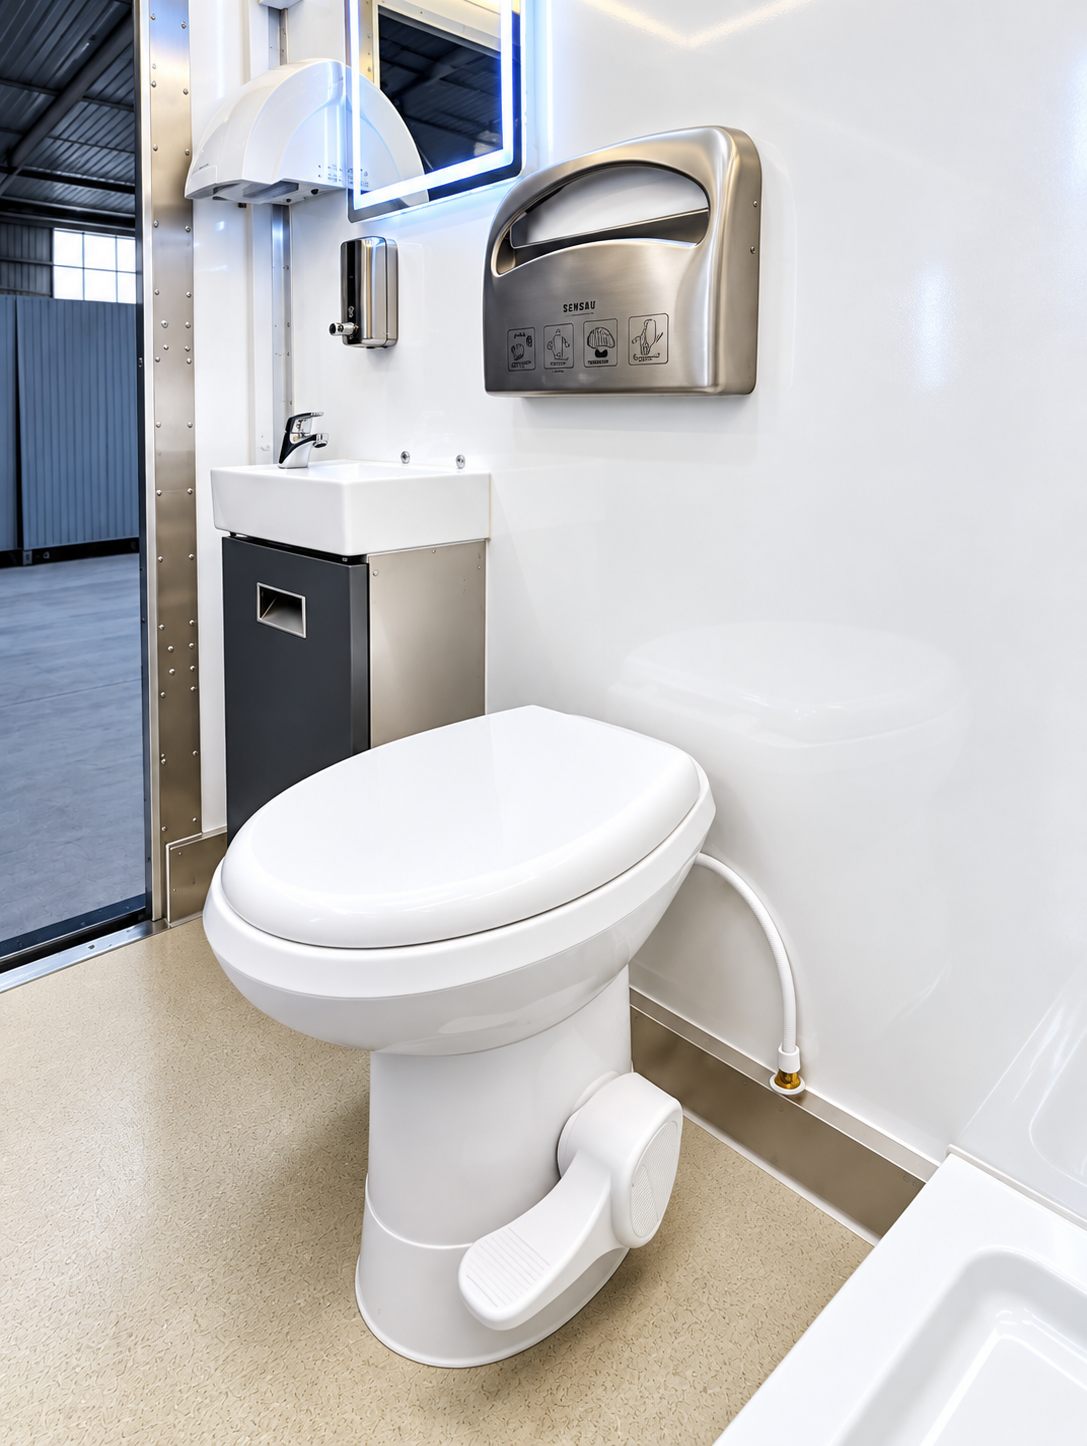
A temporary restroom plan should reflect the number of users, length of the project, and the location of work areas. Restroom-only facilities need their own fixture, accessibility, handwashing, and servicing review.
Use these details to describe the work and site before choosing a configuration.
Count users by shift and identify the routes they take across the site. A restroom that is too far from work zones can become an operational problem even when fixture numbers appear sufficient.
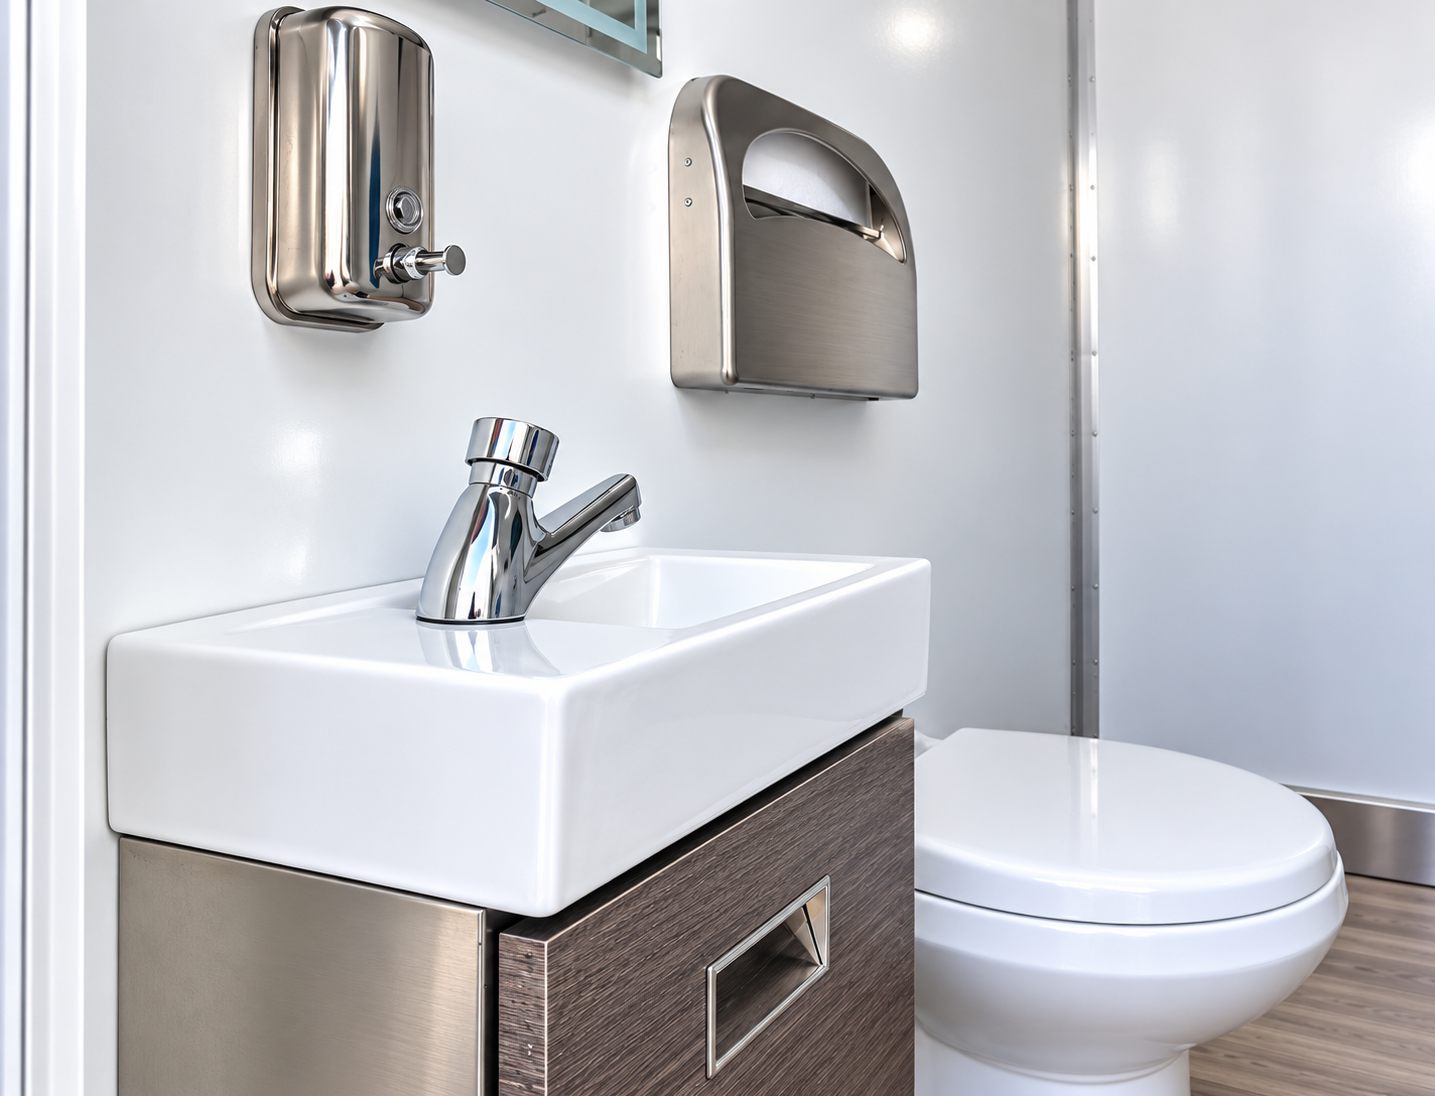
Discuss toilet and sink needs, privacy, lighting, and accessible routes with the project team. The specific fixture arrangement shown in a photo is not an available-unit commitment.
Placement must allow cleaning, freshwater delivery where needed, and wastewater service. Confirm who performs each task and how it fits the work schedule.
These photographs show facility layouts for planning. Confirm the selected unit's specifications, required approvals, and service availability for your project.
Open any of these 4 formats for photos and detailed planning notes. The owner archive and structural reference do not confirm current inventory for Industrial Commercial Kitchen Hood Solutions. Confirm the exact unit before a rental is arranged.
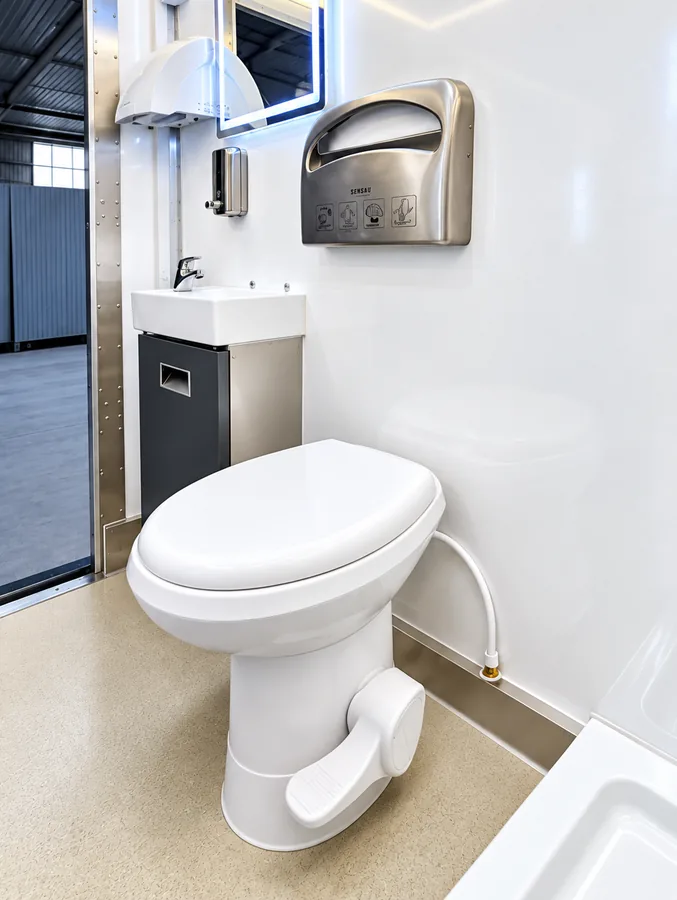 Related format photos
The reference menu lists this size, but its linked description conflicts on length; treat the exact format as unverified.
View details & photosRelated format photosCompare a compact restroom layout with the number of users, privacy needs, and distance from work areas.
View details & photosRelated format photosA mid-length reference for assessing simultaneous demand, circulation, and separation of users where needed.
View details & photosRelated format photosA longer restroom reference where a larger project may need more fixtures and space for queues and servicing.
View details & photos