Industrial Commercial Kitchen Hood Solutions
← All equipment familiesKitchen operations · Family 01 of 09

Mobile commercial kitchen and portable kitchen

Plan a temporary cooking and preparation space around the menu, team, site, and project window.

Planning reference · Confirm exact equipment and availability for your project.
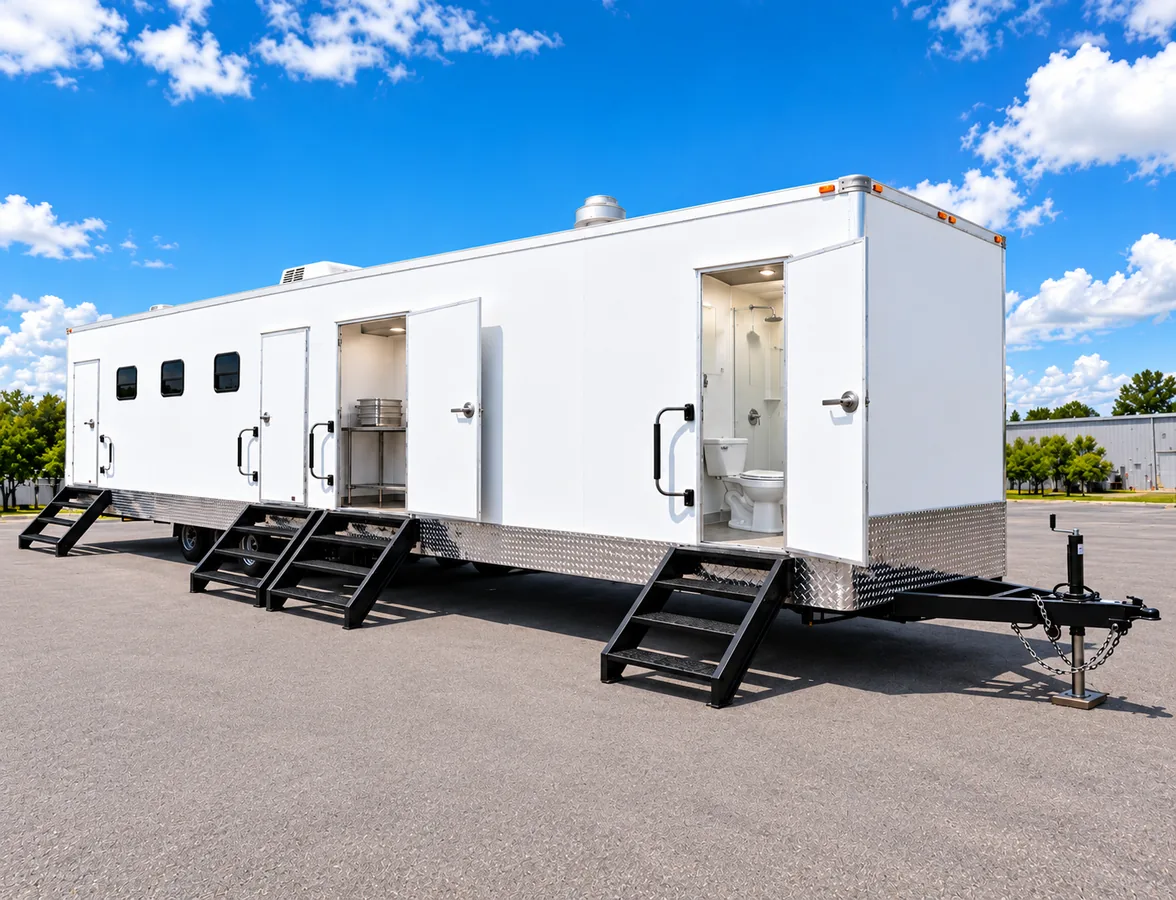
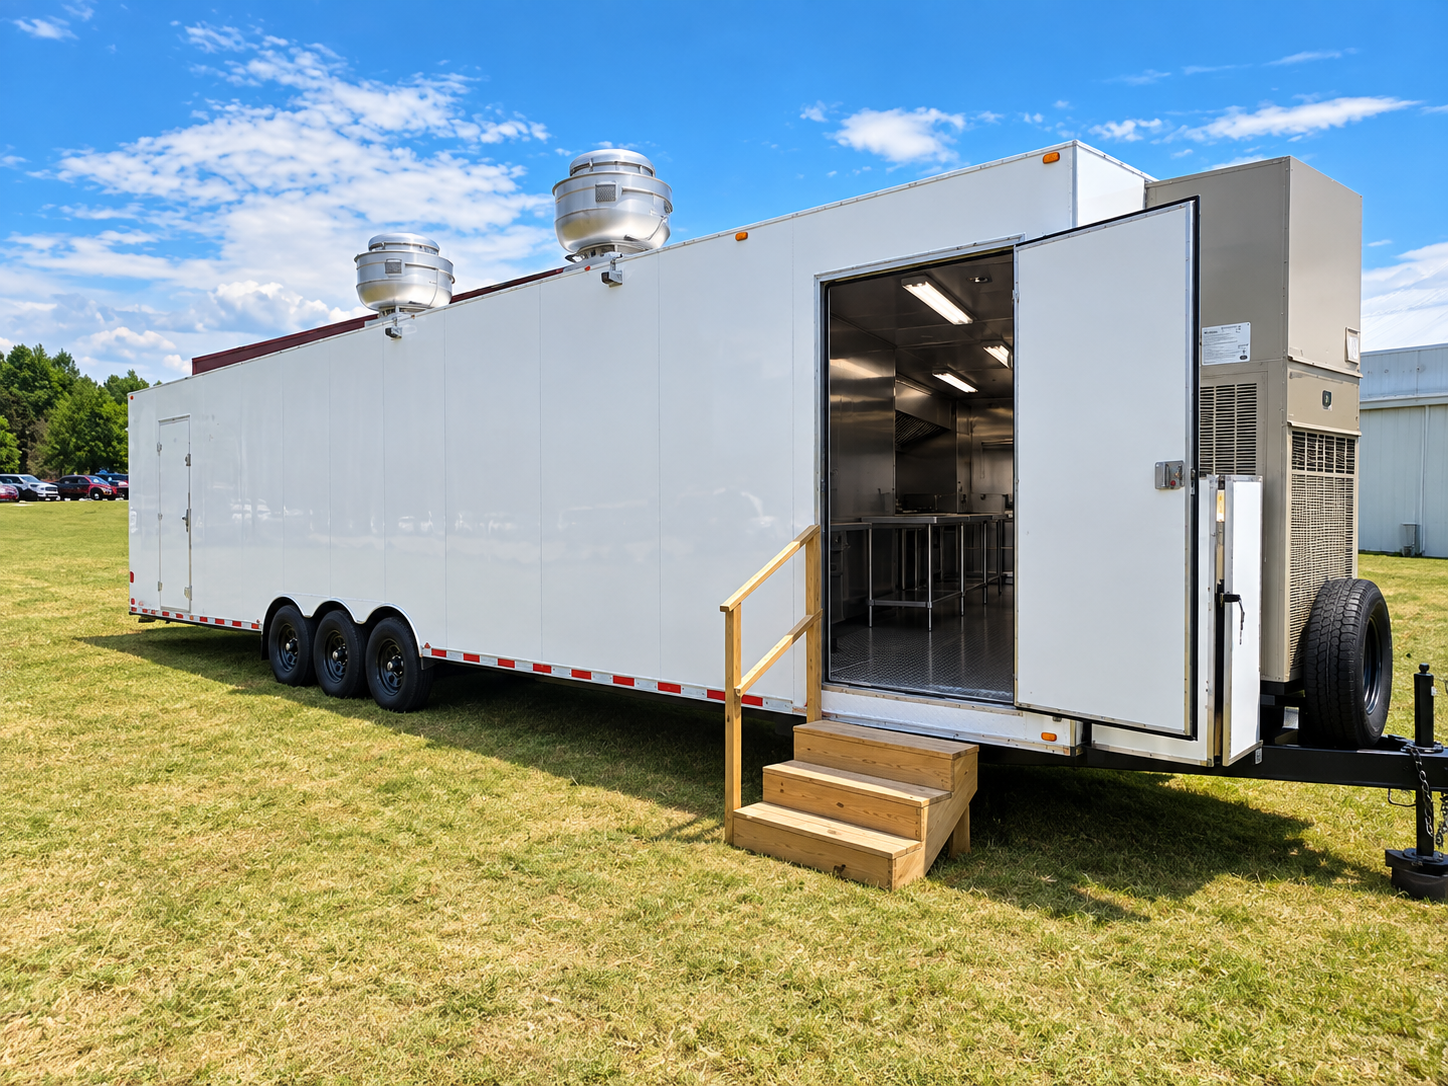
White mobile kitchen trailer with entrance steps
01 / 09A trailer entrance shows why access, placement, and receiving routes matter.
The planning lens

Start with the operation.

A mobile commercial kitchen plan starts with the food operation it must support. For a renovation or construction transition, map receiving, storage, preparation, cooking, service, and cleaning before discussing a trailer or other portable format.

See the mobile kitchen homepage
A closer look

How this facility fits a project.

Use these details to describe the work and site before choosing a configuration.

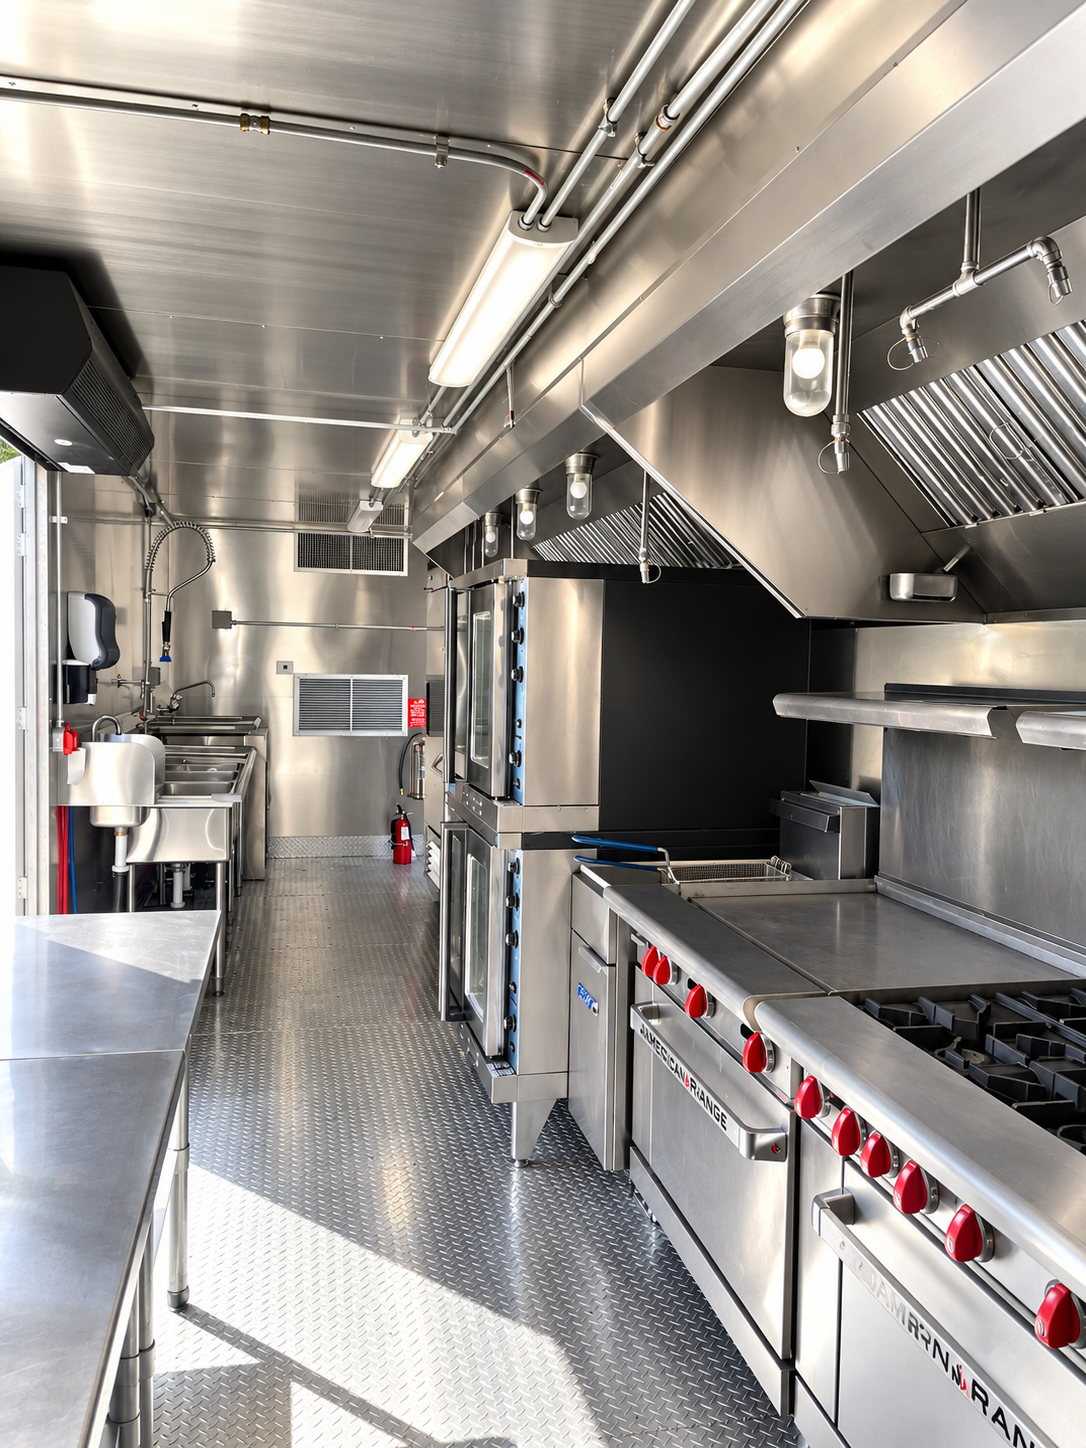
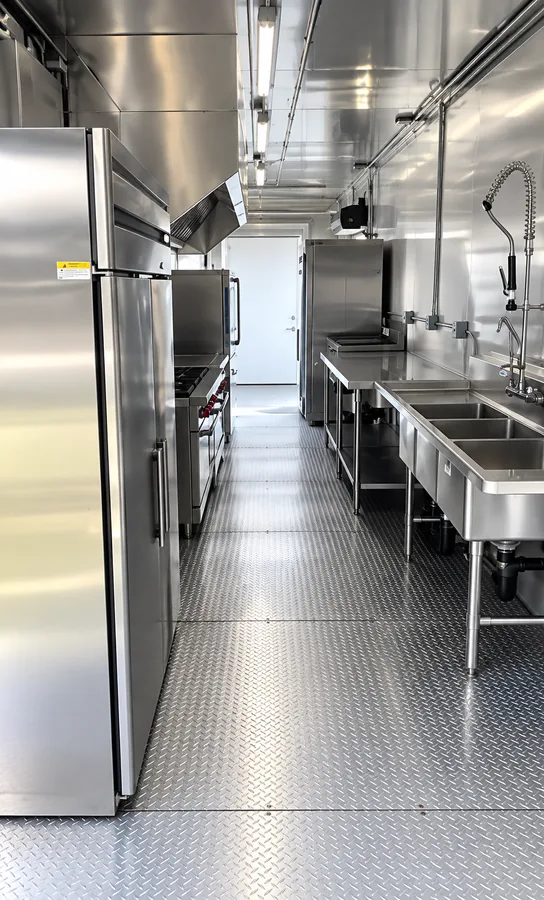
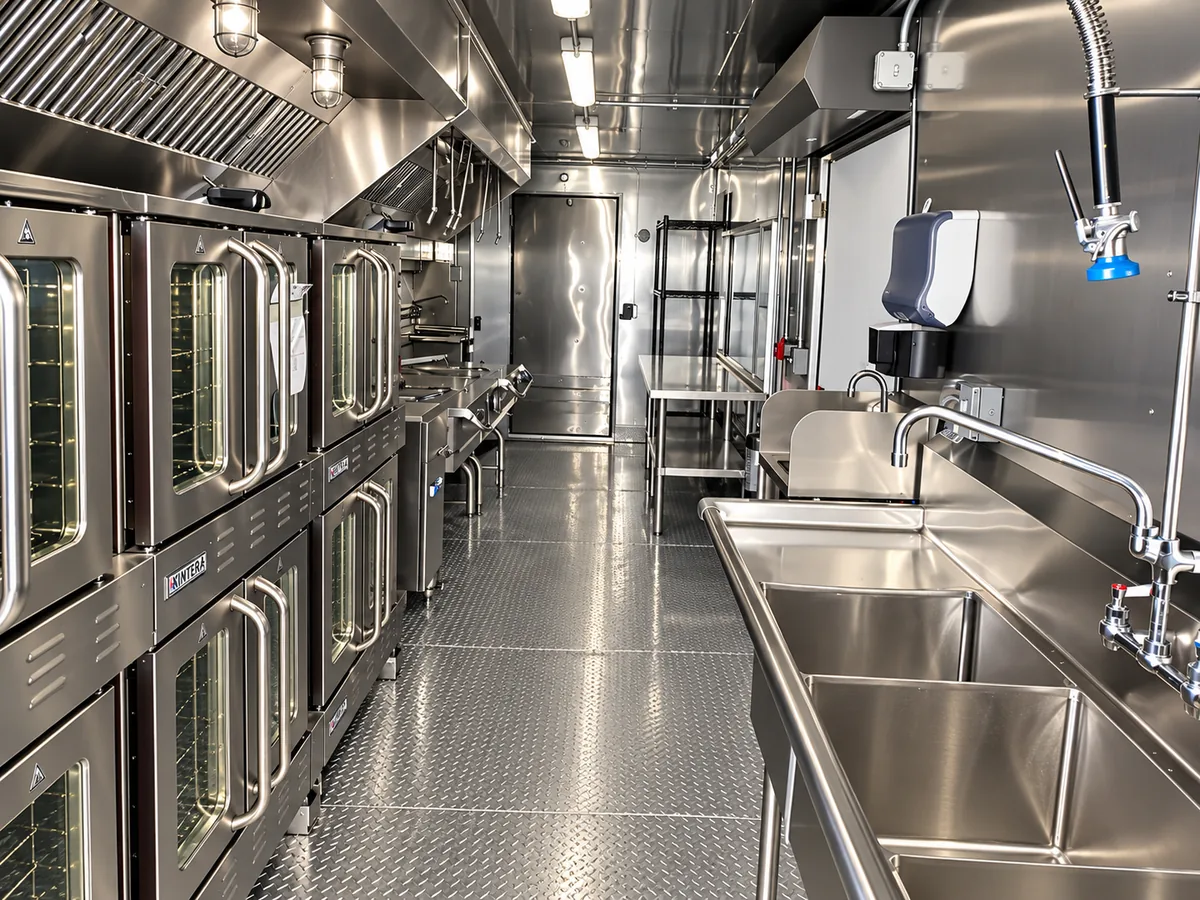
Commercial cooking line beneath a stainless ventilation hood
A cooking line and hood illustrate the equipment and ventilation discussion.
01

When a kitchen is offline

Renovation and construction schedules can interrupt food service before the permanent kitchen is ready. Define the meals that must continue, the hours of service, and the handoff between the temporary space and the existing operation.

02

Follow the food flow

Walk through receiving, cold and dry storage, preparation, cooking, plating, service, dish return, and waste. This sequence helps reveal where doors, work surfaces, sinks, and staff circulation may be needed.

03

Plan the hood with the menu

The cooking methods and proposed appliances drive the ventilation conversation. Review exhaust, make-up air, fire protection, fuel, and approvals with the project team before assuming a pictured layout fits the site.

These photographs show facility layouts for planning. Confirm the selected unit's specifications, required approvals, and service availability for your project.
Trailer and container directory

Explore every reference format.

Open any of these 9 formats for photos and detailed planning notes. The owner archive and structural reference do not confirm current inventory for Industrial Commercial Kitchen Hood Solutions. Confirm the exact unit before a rental is arranged.

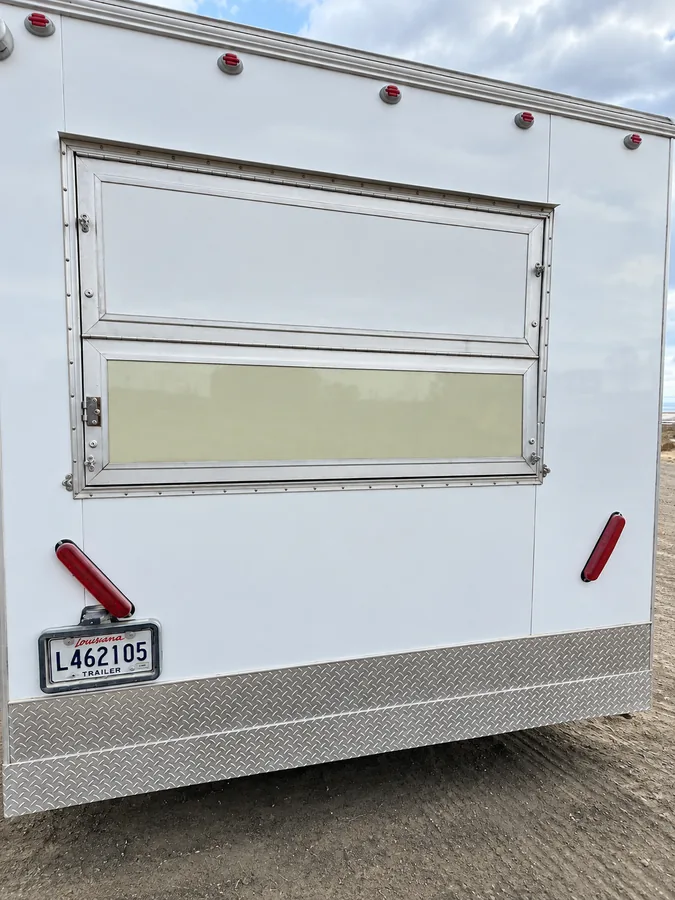
White mobile kitchen trailer with side service windowEquipment photos
01Trailer

A shorter kitchen reference for a defined cooking line, preparation stations, and cold-storage needs during a temporary service period.

View details & photos
Interior of a baby bulk kitchen trailerEquipment photos
02Trailer

The bulk-kitchen reference raises questions about larger-batch preparation and the cooking methods required by the menu.

View details & photos
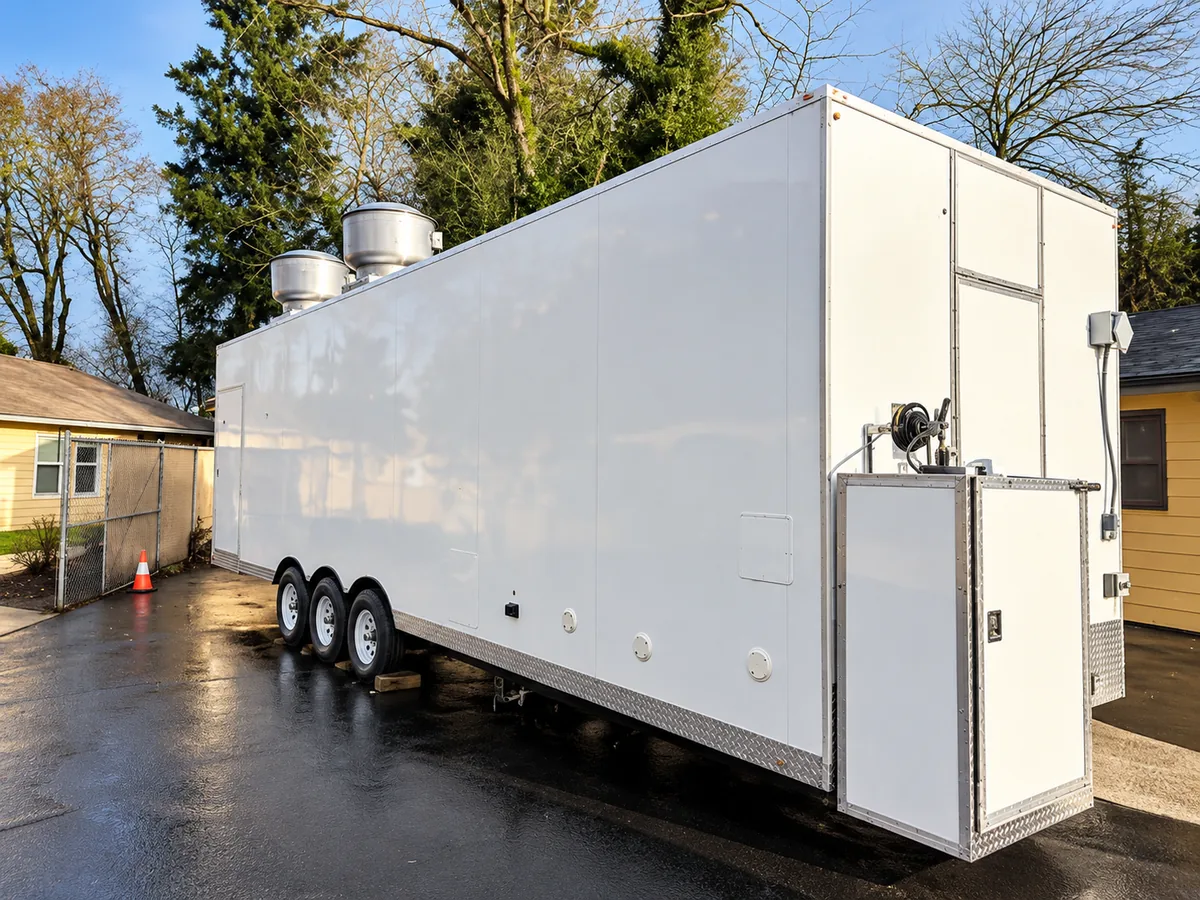
White temporary kitchen trailer exteriorEquipment photos
03Trailer

Compare the extra floor area with the positions needed for cooking, preparation, refrigeration, and safe staff circulation.

View details & photos
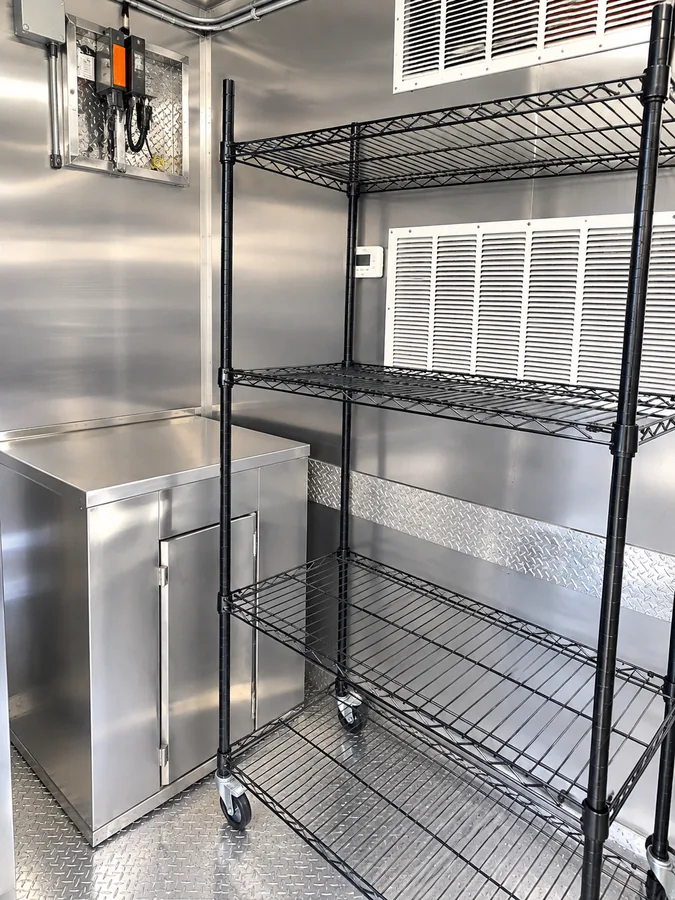
Refrigeration and washing stations in a kitchen trailerEquipment photos
04Trailer

A longer kitchen reference for an operation that may need several cooking stations and distinct chilled or frozen storage zones.

View details & photos
Multifunctional trailer exterior with several rooms and entrancesEquipment photos
05Trailer

The owner archive labels a multifunctional, all-electric unit, and the image shows several rooms. Treat its exact kitchen and hygiene layout as an open design question.

View details & photos
Flat-top griddle and range in a commercial kitchen trailerEquipment photos
06Trailer

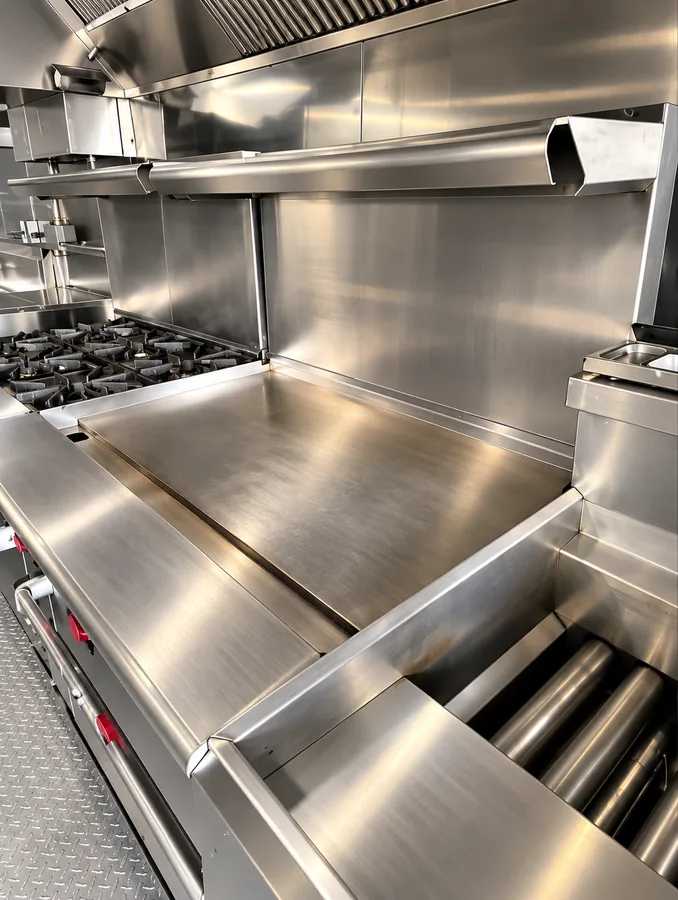
Review how a long trailer could organize receiving, preparation, cooking, cold storage, and service without crowding the line.

View details & photos
Deep fryer, gas range and ovens in a kitchen trailerEquipment photos
07Trailer

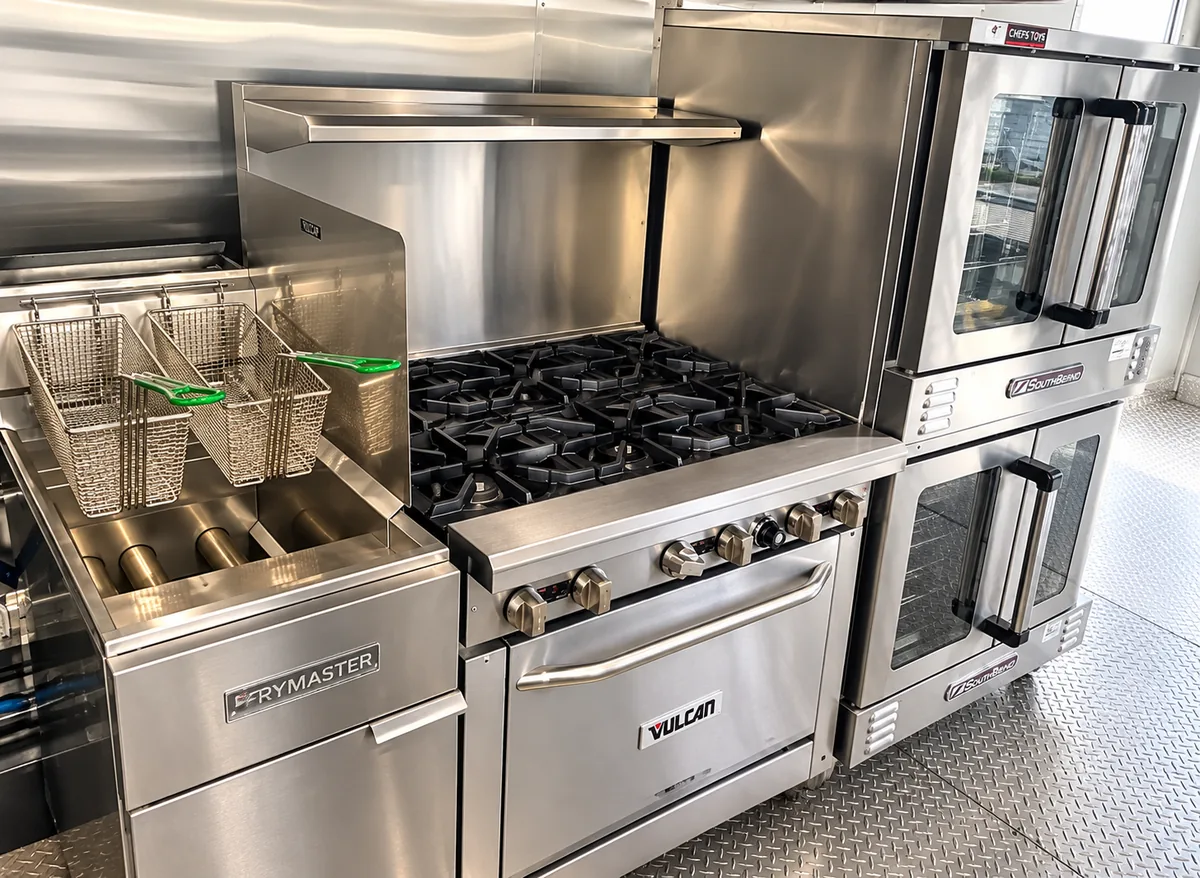
The bulk-kitchen archive shows substantial cooking and washing equipment as a reference for higher-volume meal preparation.

View details & photos
White mobile kitchen trailer exterior with entrance stepsEquipment photos
08Trailer

The combination reference brings cooking, preparation, and storage functions into one proposed layout; a steamer may be relevant to some menus.

View details & photos
Ovens, washing station and preparation area in a trailerEquipment photos
09Trailer

Use this bulk reference to plan higher-volume preparation, batch cooking, hot holding, and handoff to service.

View details & photos
01 · Define the need

What to plan

  • Menu, cooking methods, meal volume, and service periods
  • Staff flow, preparation space, washing, and cold storage
  • Hood and ventilation needs tied to the proposed cooking line
02 · Verify the scope

What to confirm

  • Which layout and equipment configuration can be provided?
  • What power, fuel, water, wastewater, and access does the site have?
  • Who is responsible for permits, connections, delivery, setup, and removal?
Project inquiry
Project coordination

Request availability

Share your kitchen needs, location, and timing. We’ll review the request and confirm the equipment and schedule for your site.

Call 800-245-5216