Define who uses each function
A combined facility should be sized around separate restroom and shower patterns. Shift changes, overnight occupancy, and public or staff use can create different peaks.
 Industrial Commercial Kitchen Hood Solutions
Plan shared hygiene facilities around users, privacy, accessibility, and servicing.
Planning reference · Confirm exact equipment and availability for your project.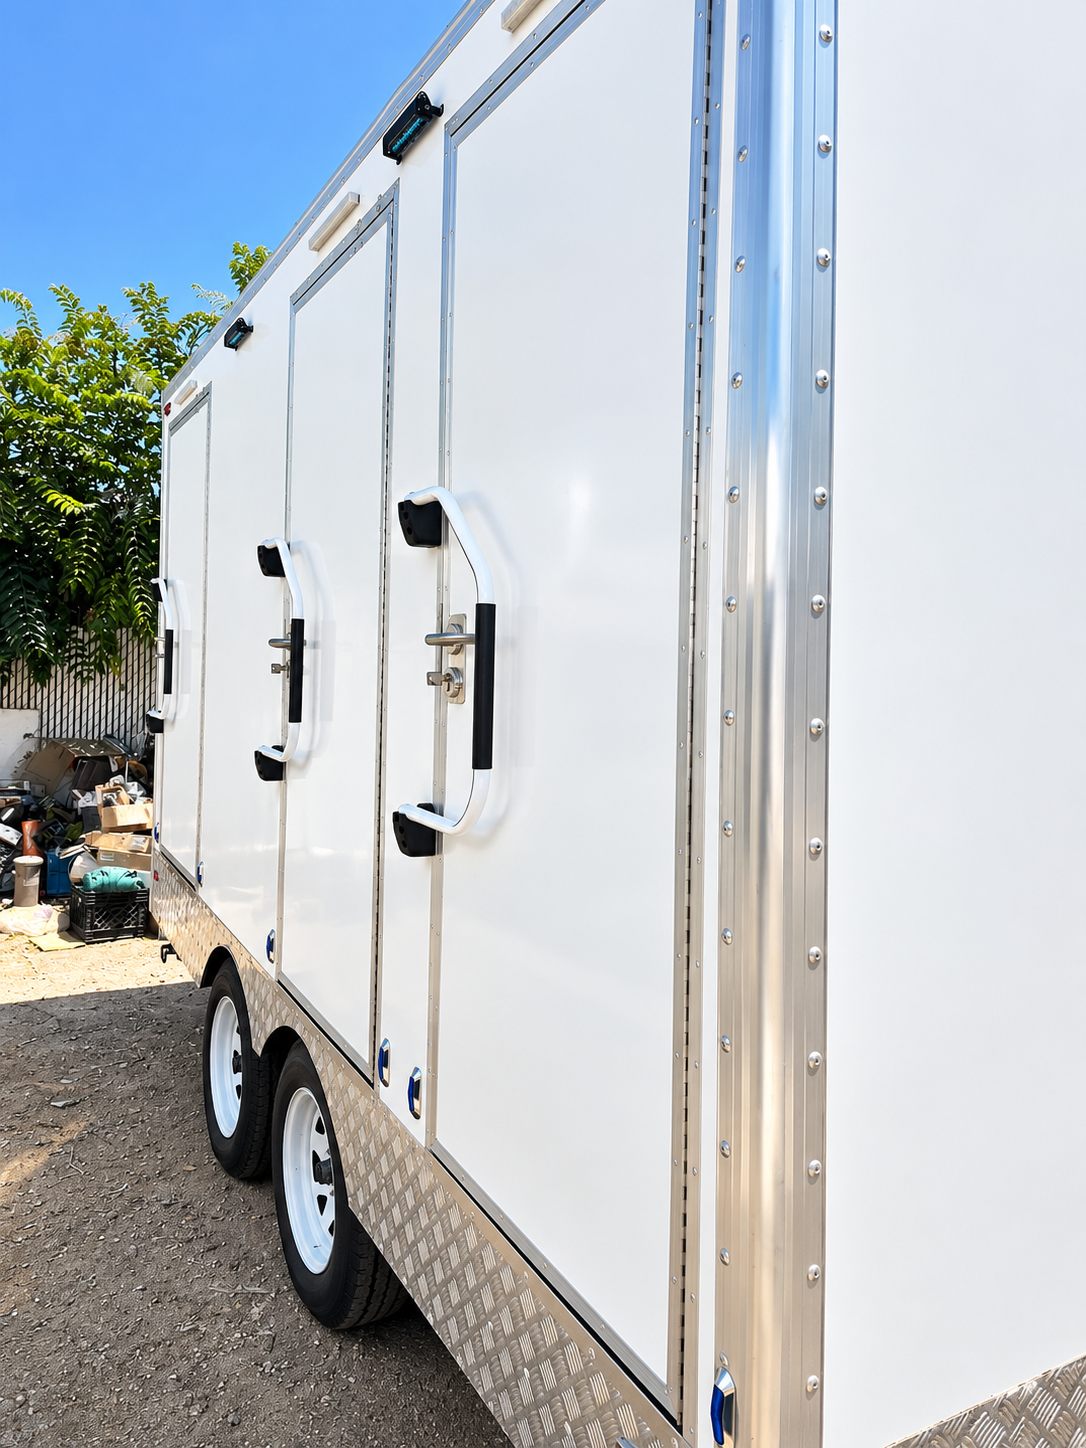
A combined shower and restroom facility brings two different daily functions into one site plan. The layout discussion should begin with who will use it, the operating schedule, and how private, accessible, and service areas need to work together.
Use these details to describe the work and site before choosing a configuration.
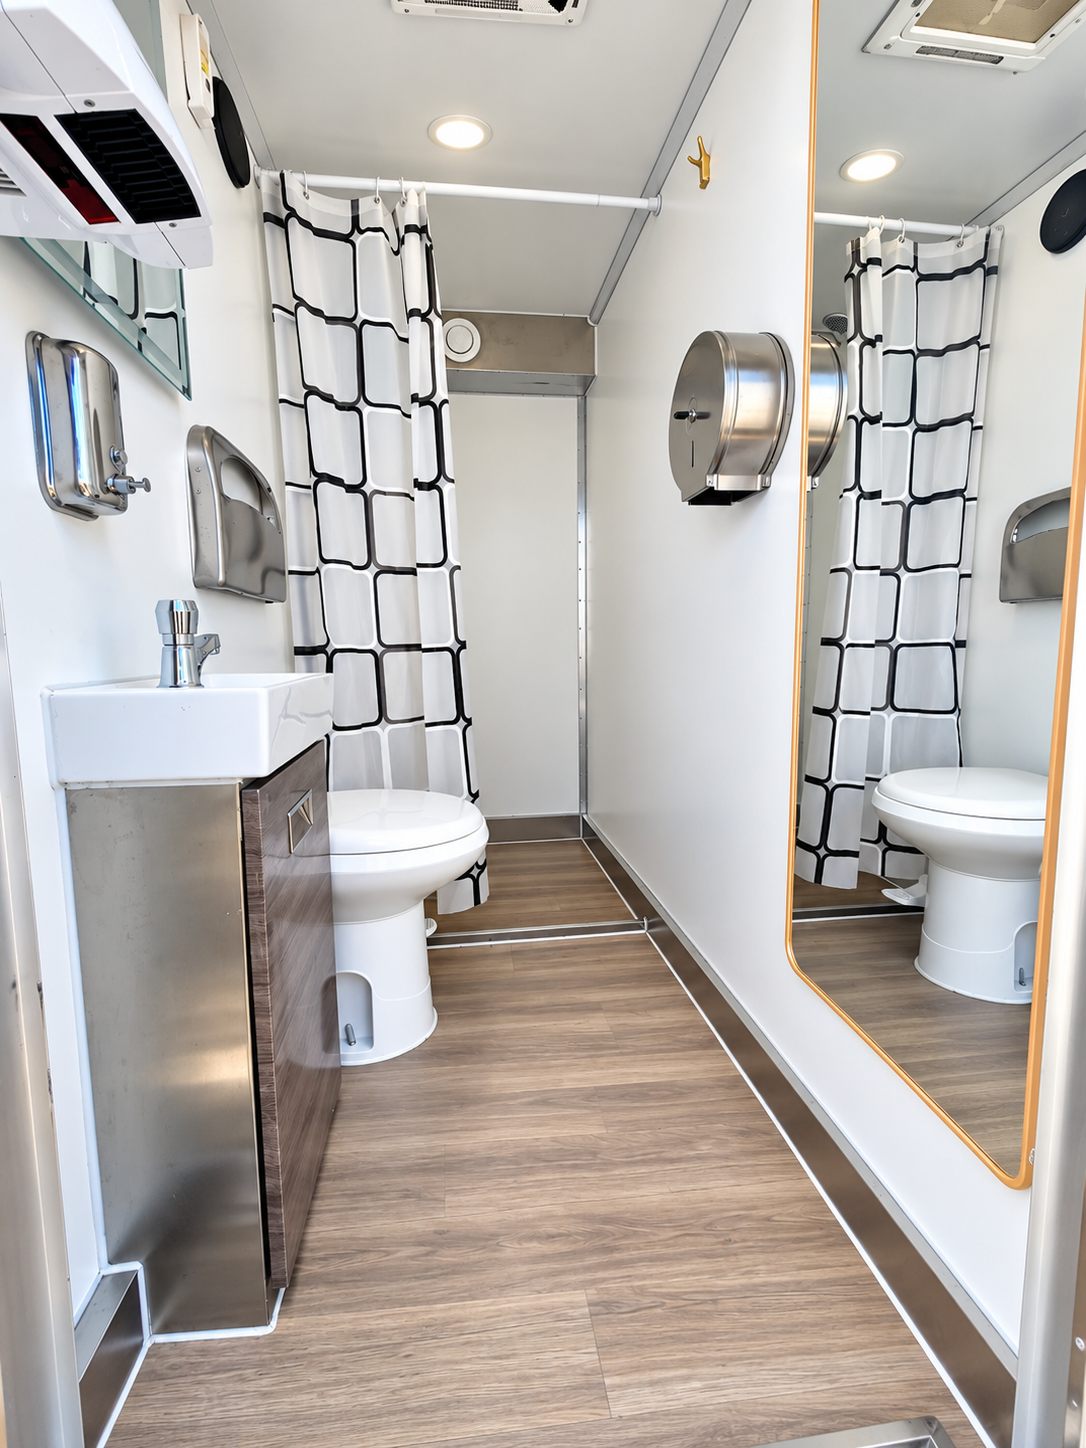
A combined facility should be sized around separate restroom and shower patterns. Shift changes, overnight occupancy, and public or staff use can create different peaks.
Plan entries, lighting, circulation, changing space, and an accessible route. The pictured arrangement is only an example; actual fixtures and accessibility features require confirmation.
Freshwater, wastewater, hot water, power, cleaning, and waste collection have to work throughout the project. Leave a practical route for service vehicles and routine maintenance.
These photographs show facility layouts for planning. Confirm the selected unit's specifications, required approvals, and service availability for your project.
Open any of these 6 formats for photos and detailed planning notes. The owner archive and structural reference do not confirm current inventory for Industrial Commercial Kitchen Hood Solutions. Confirm the exact unit before a rental is arranged.
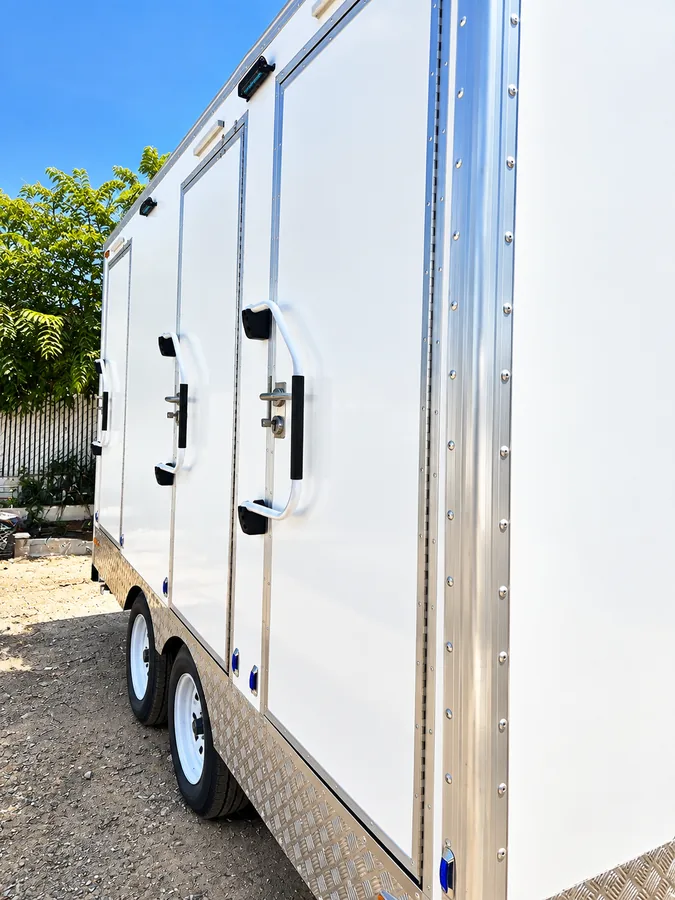 Equipment photos
A compact combined hygiene reference; the balance of shower and toilet functions must be checked on the floor plan.
View details & photos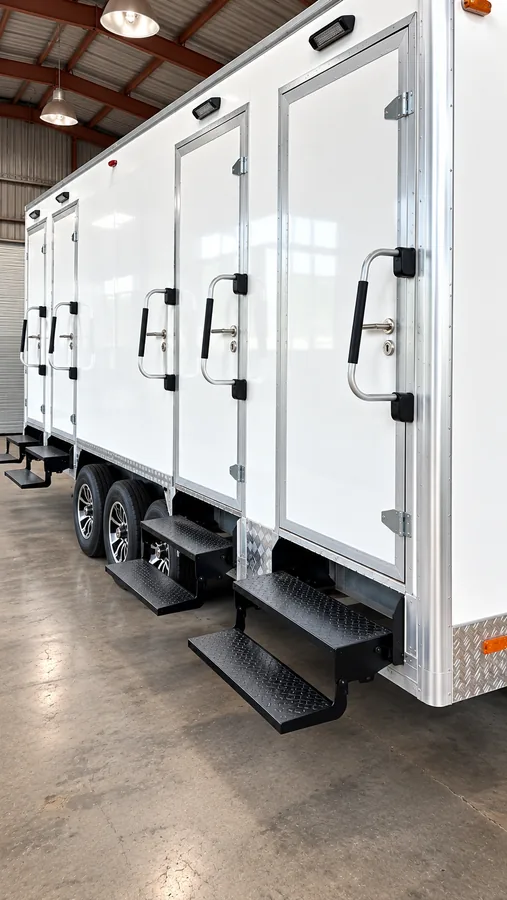 Equipment photos
Compare peak shower demand and restroom use together, especially around shift changes and cleaning periods.
View details & photos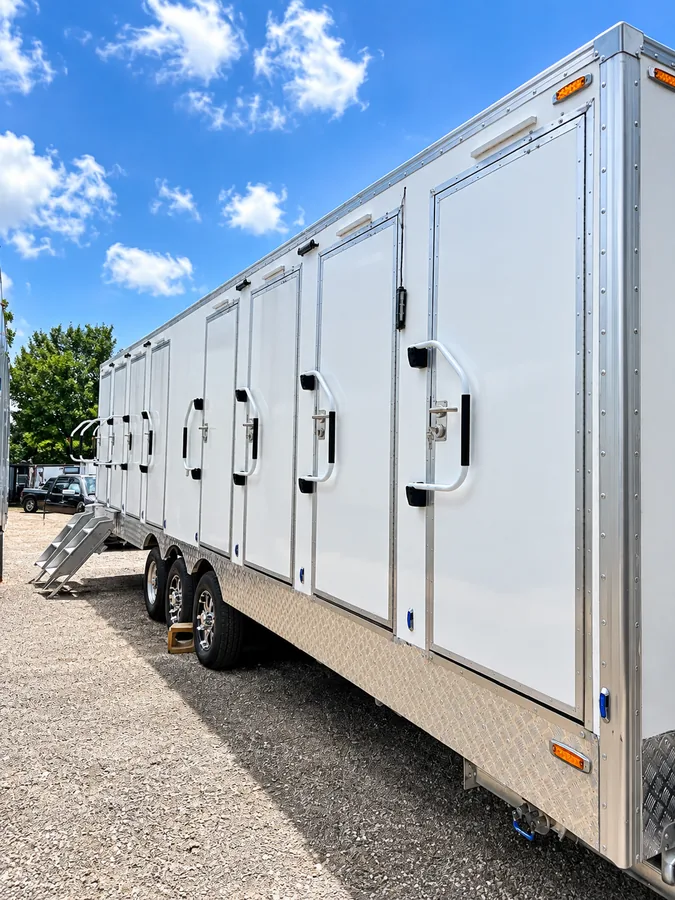 Equipment photos
A larger combined-facility reference for separating user queues, privacy, and routine servicing across a longer site footprint.
View details & photos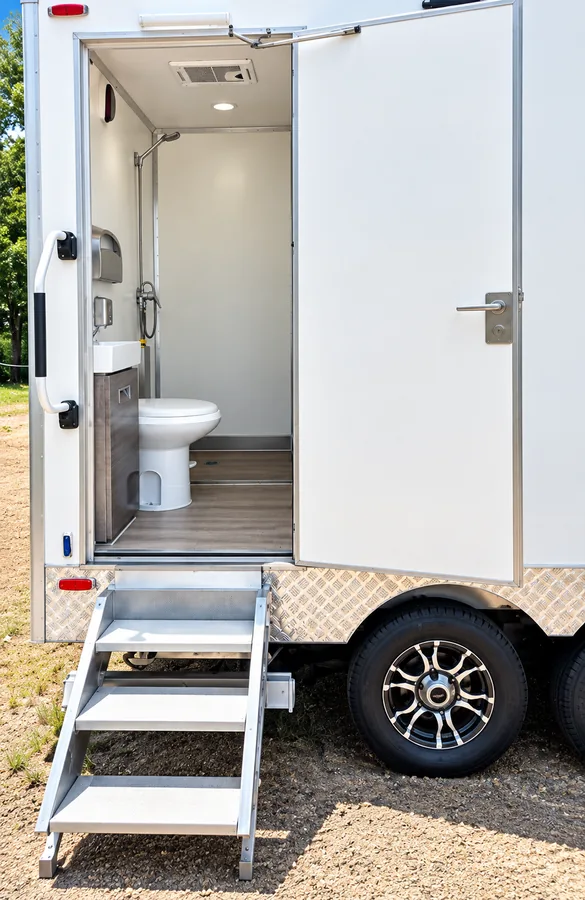 Equipment photos
A separately labeled owner-archive folder depicts a larger multi-entry combination format; fixture allocation and count need a current drawing.
View details & photos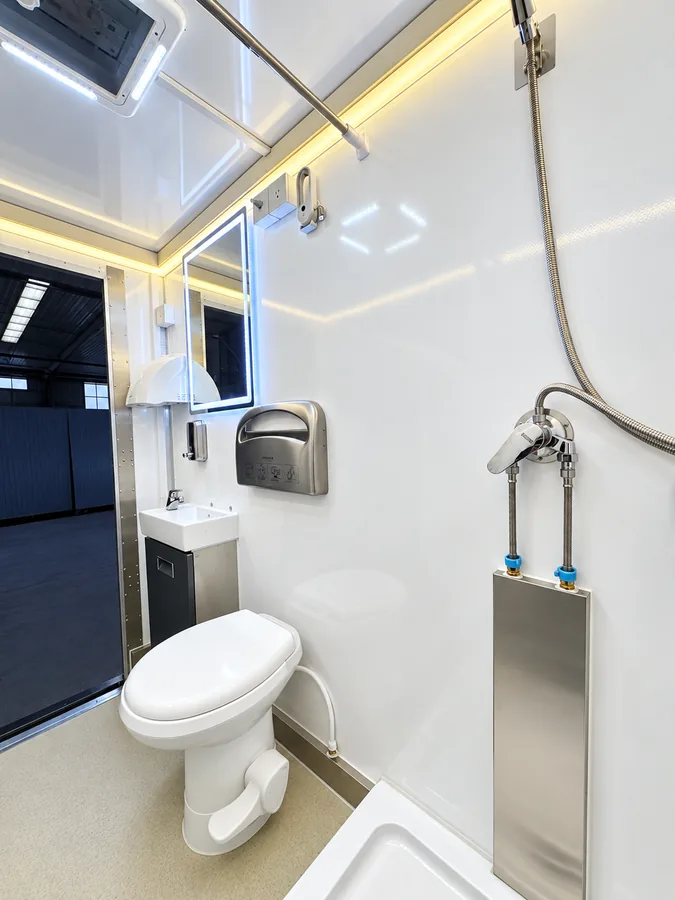 Equipment photos
The source schedule names an accessible configuration but does not state its overall trailer length or prove compliance at this site.
View details & photos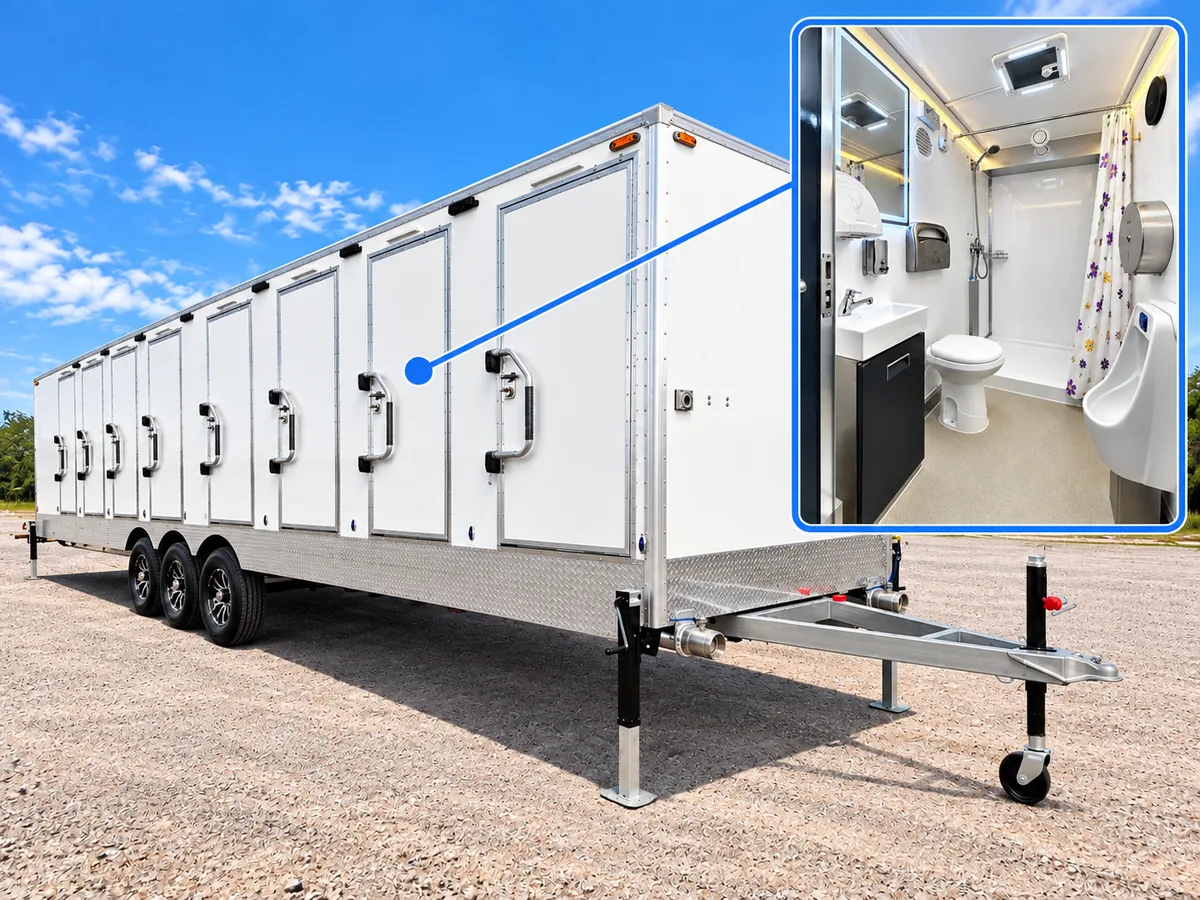 Equipment photos
A higher-stall reference with a separately identified accessible room; its length remains unspecified in the source schedule.
View details & photos