Follow the work
Map receiving, storage, preparation, cooking, service, and cleaning in the order they happen.
 Industrial Commercial Kitchen Hood Solutions
A useful mobile kitchen layout starts with the food being prepared, the people preparing it, and the path from receiving through service and washing. Trailer dimensions and equipment positions can be discussed after the cooking workflow and site constraints are known.
Discuss a project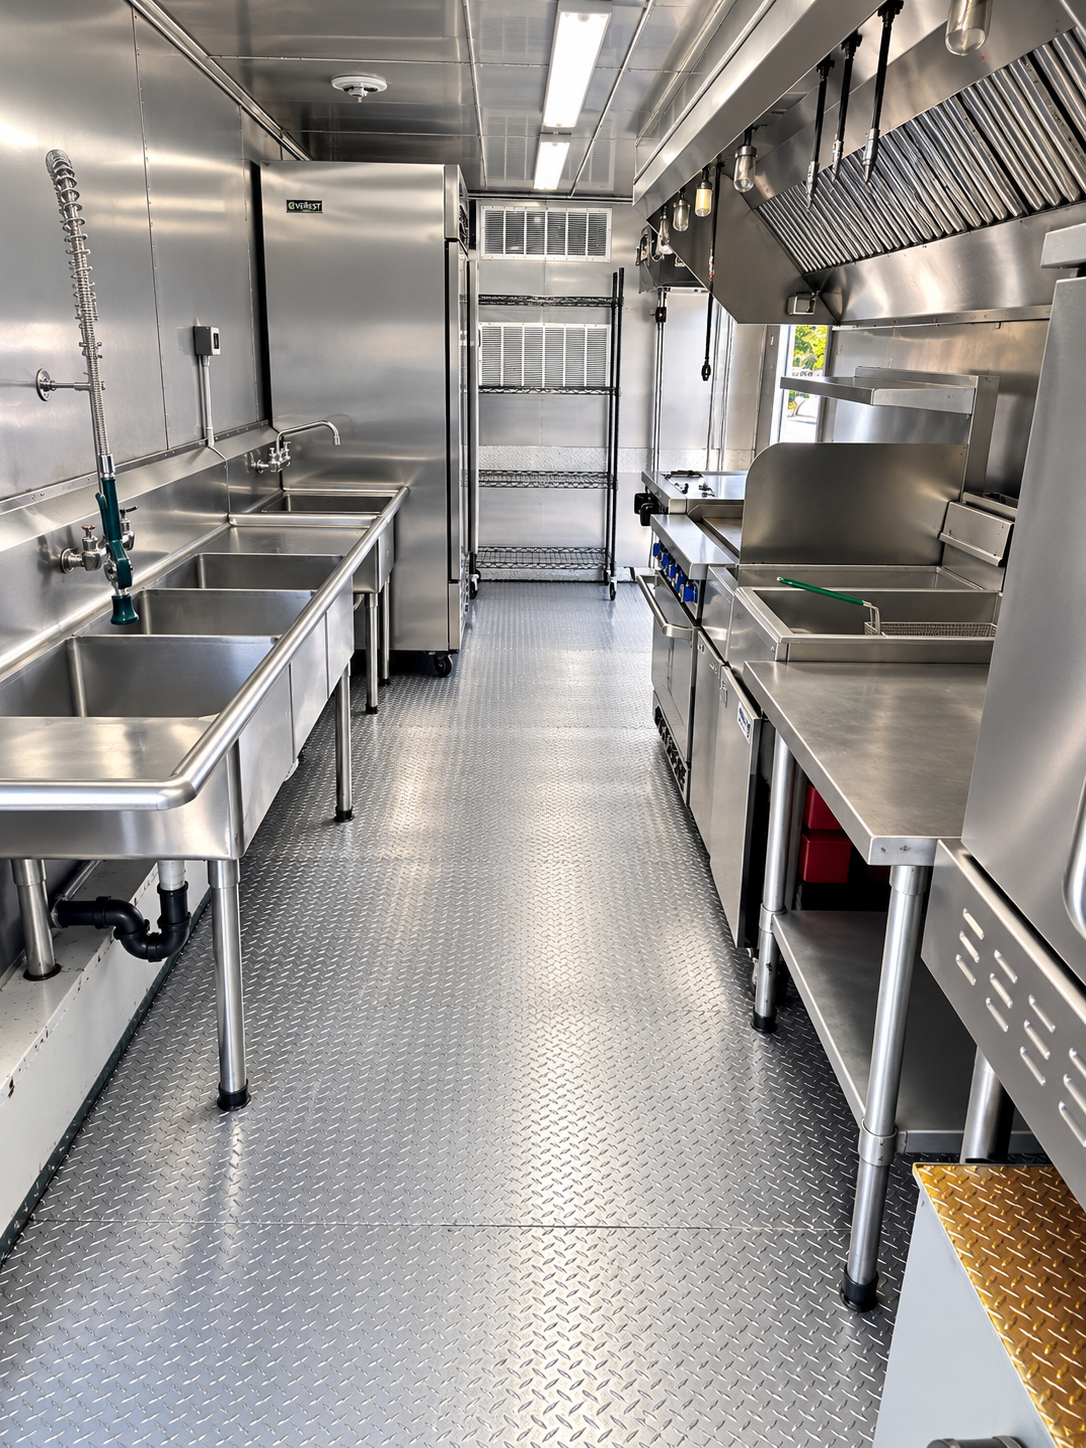
The exact equipment and site plan should follow the operation, not a generic package.
Map receiving, storage, preparation, cooking, service, and cleaning in the order they happen.
Ventilation, power, fuel, water, wastewater, access, and local approvals affect which arrangement can work.
Bring your location, dates, cooking needs, site access, and known utilities. Those details make a useful starting point for a temporary kitchen discussion.
Discuss a project