Commercial Kitchen Trailer Rental for Correctional Facilities
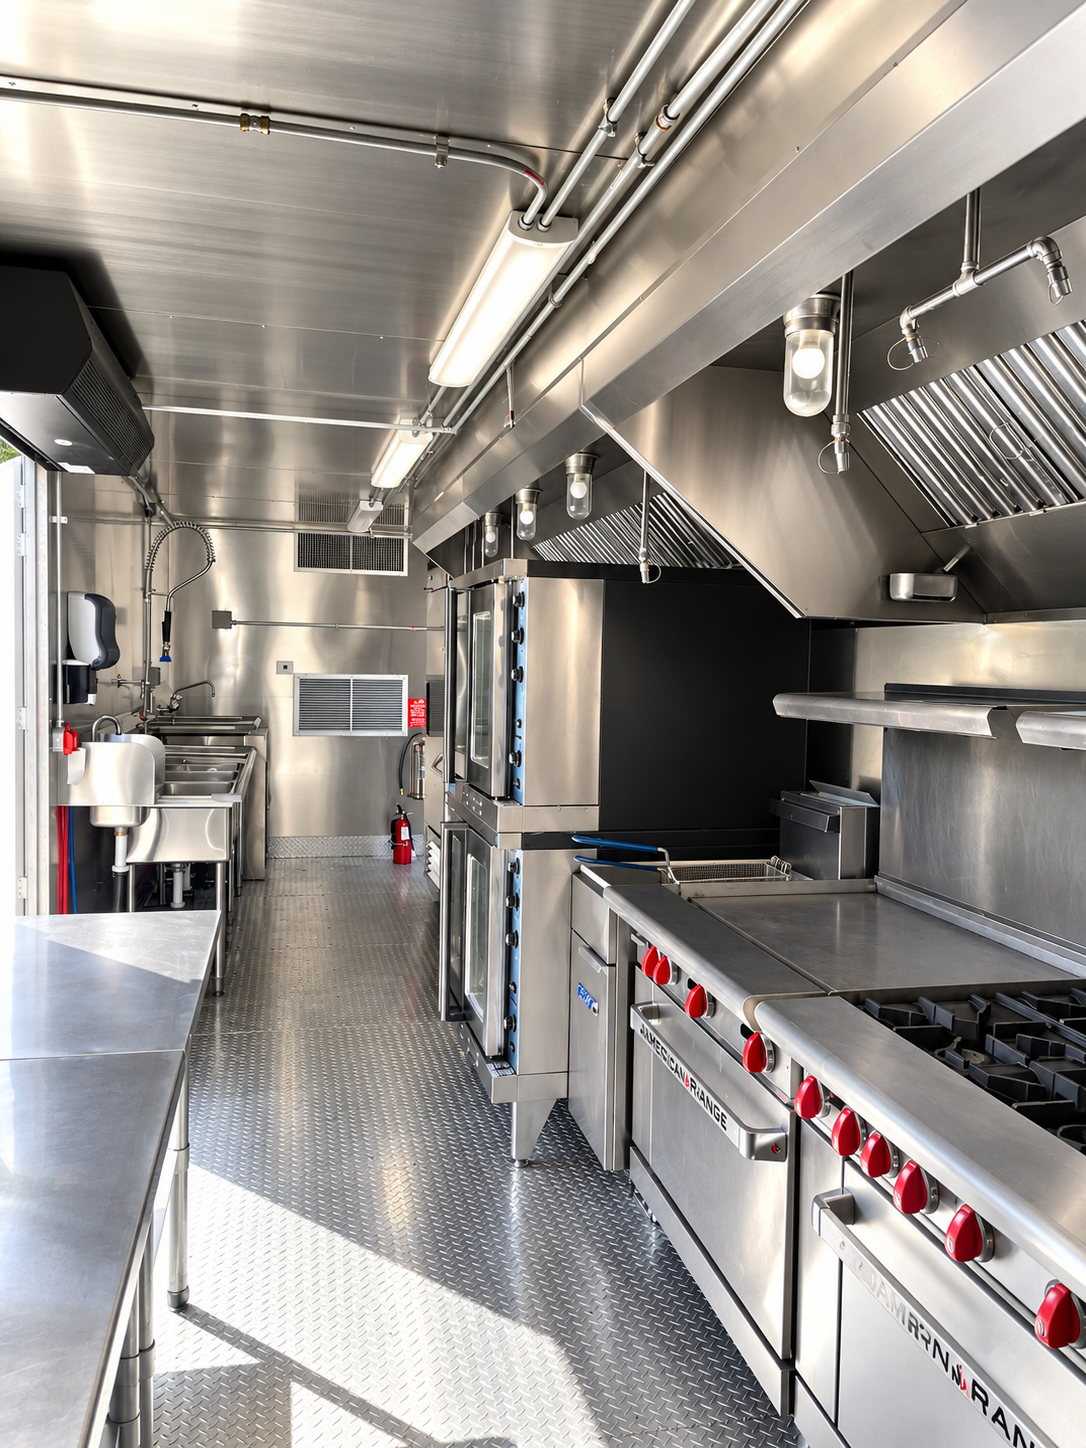
Correctional food service has fixed meal periods and controlled movement that can make kitchen construction difficult to stage. A commercial kitchen trailer rental should be considered only after the facility defines its production volume, secure delivery path, staffing controls, and site limits. The trailer position, hood ventilation, utility work, waste flow, approvals, and rental schedule all need a facility-specific review before a temporary operation is planned.
Where can temporary production happen without changing required security controls?
Use the answer to define a temporary cooking workflow before choosing trailer equipment or promising a service schedule.
What to work through before choosing a trailer.
These steps are specific to correctional facilities. They help make a rental request useful while leaving exact equipment, delivery, approvals, and cost for a site review.
Map production and accountability
Document meals by period, bulk cooking tasks, ingredient receiving, and tray or cart movement. Identify where staff counts, tools, and supplies are controlled. The temporary cooking area must be assessed against the facility's existing security and food-service procedures, not assumed to be interchangeable with an ordinary site.
Test the perimeter and route
A placement proposal should show gates, vehicle approach, utility access, exhaust direction, staff entry, food transfer, and waste removal. Facility security staff must evaluate any route that crosses a controlled boundary. The project team should decide whether a trailer can fit the site's constraints at all.
Stage the work with operations
Coordinate construction phases with meal service and any required inspection or security reviews. Record what happens if the permanent line shuts down before the temporary arrangement is ready. The rental discussion can identify options, but it does not certify a facility's security or regulatory plan.
Montana correctional facility example
For an illustrative Montana facility, a renovation team might consider a trailer outside a controlled building while meals move through an existing secure transfer point. A useful early drawing would mark vehicle gates, utilities, staff access, food handoff, and waste routes. The facility would decide whether that concept is acceptable; this example does not claim a Montana installation, available unit, or security approval.
This example is hypothetical. It is not a claim of a completed project, local inventory, delivery timing, or approval in Montana.Details to bring to the first conversation.
The actual address and operating dates are essential. This list helps the team review whether a rental configuration and site plan are possible.
- Meals and production tasks by shift
- Facility security and food-service reviewers
- Gate, vehicle, and transfer-point drawing
- Utility, exhaust, and waste access
- Construction phases and fallback meals