Commercial Kitchen Trailer Rental for Hospital Dietary Renovations
A hospital dietary kitchen renovation can interrupt a tightly scheduled food-service operation. A commercial kitchen trailer rental needs to be considered alongside the hospital's own menu controls, patient meal timing, food handling procedures, and infection-control review. The facility team should describe the existing production path and exact site conditions first; equipment, hood ventilation, connections, approvals, and any operating arrangement must be confirmed for the proposed project.
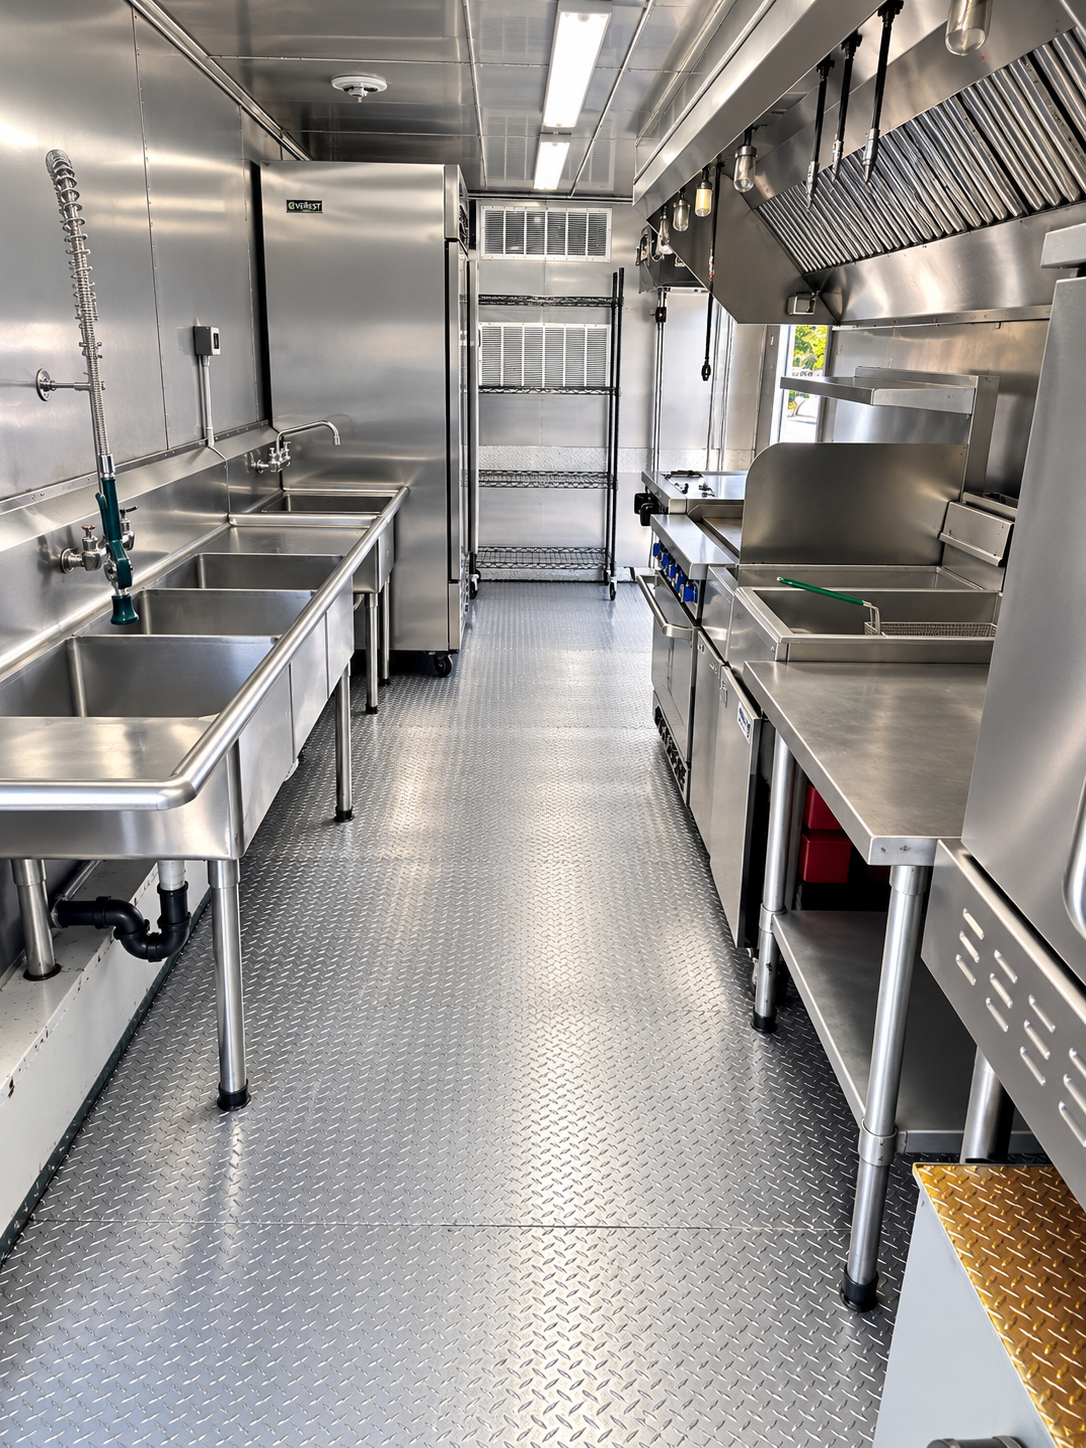
How will patient meals move from temporary production to the established delivery system?
Use the answer to define a temporary cooking workflow before choosing trailer equipment or promising a service schedule.
What to work through before choosing a trailer.
These steps are specific to hospitals. They help make a rental request useful while leaving exact equipment, delivery, approvals, and cost for a site review.
Document dietary production
List regular and modified menus, production batches, cold holding, and the sequence used to assemble trays. Identify steps that must remain inside existing hospital space. The goal is to test whether a temporary cooking line can fit the food-service team's procedures, not to assume every dietary task belongs in a trailer.
Separate clean and construction movement
Review proposed staff, ingredient, tray, waste, and contractor routes with the hospital's facilities and infection-control teams. Note where handwashing, dish return, and storage would occur. Existing clinical and dietary policies determine the acceptable handoffs and approvals for a specific facility.
Build a documented transition
A hospital may need a staged changeover with menu trials, staff orientation, utility checks, and a fallback food-service plan. Record who signs off on the site and operation. Do not treat a trailer rental inquiry as confirmation of regulatory acceptance or uninterrupted service.
North Dakota hospital example
In an illustrative North Dakota hospital renovation, the food-service lead might review a temporary cookline while tray assembly stays in an existing room. The first project note would show meal timing, menus, delivery route, handwashing and warewashing arrangements, candidate placement, and responsible reviewers. The hospital and applicable authorities must evaluate the actual site; no North Dakota hospital deployment or compliance approval is implied.
This example is hypothetical. It is not a claim of a completed project, local inventory, delivery timing, or approval in North Dakota.Details to bring to the first conversation.
The actual address and operating dates are essential. This list helps the team review whether a rental configuration and site plan are possible.
- Meal timing and dietary menu categories
- Patient tray assembly and delivery path
- Hospital food-safety and infection-control reviewers
- Water, wastewater, power, and exhaust needs
- Transition and contingency schedule