
Commercial Kitchen Trailer Rental for Restaurant Renovations
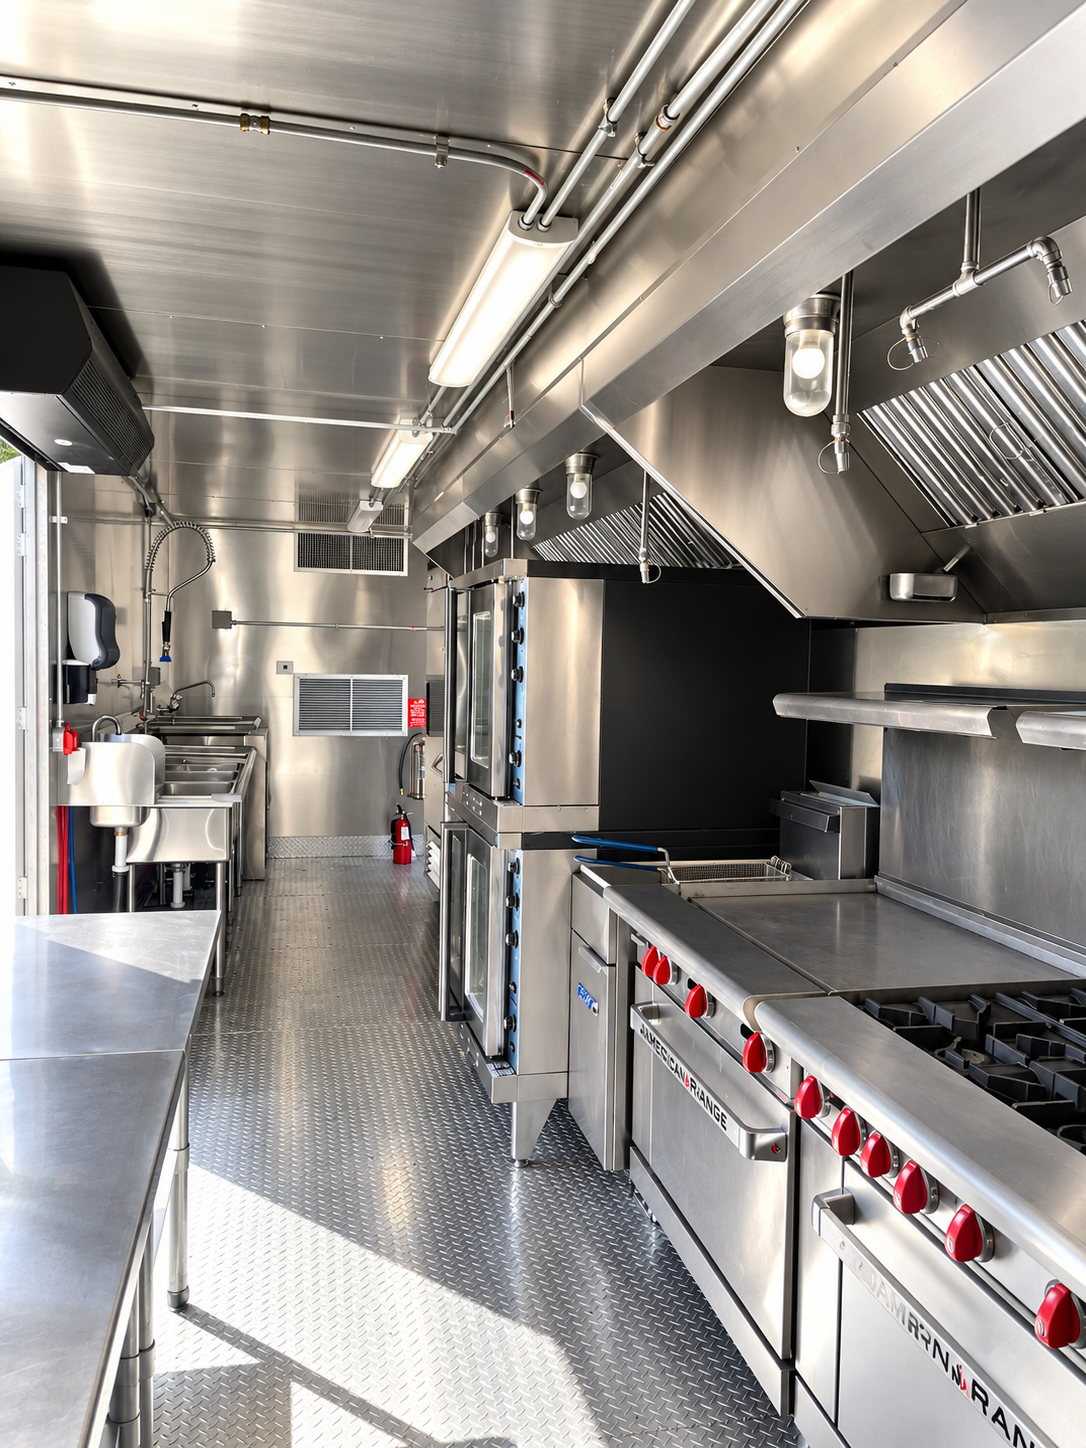
A restaurant renovation can close the permanent cooking line while dining service still needs a workable plan. A commercial kitchen trailer rental may provide temporary preparation and cooking space when its equipment, hood ventilation, and service flow fit the menu. Begin with the meals you intend to keep serving, then review the exact site, operating dates, utility capacity, permits, and available trailer configuration before setting a reopening schedule.
Which dishes must stay on the menu while the permanent cooking line is unavailable?
Use the answer to define a temporary cooking workflow before choosing trailer equipment or promising a service schedule.
What to work through before choosing a trailer.
These steps are specific to restaurants. They help make a rental request useful while leaving exact equipment, delivery, approvals, and cost for a site review.
Trim the menu around production
Separate items that require active cooking from those that can be prepared or held elsewhere. Note each heat-producing appliance, refrigeration need, prep step, and cleaning task. A smaller menu can change the required line, but the trailer still needs a workable path from ingredients to plated meals.
Draw the handoff to service
Map how staff and finished food would move between the temporary kitchen and dining room. Check whether guests, construction crews, deliveries, and waste removal share an entrance. Include weather protection, staff access, and a safe route for receiving supplies in the site conversation.
Plan the changeover
List the last day the existing kitchen can operate, the anticipated construction window, and the first day the new kitchen might open. Coordinate utility work and inspection responsibilities with the renovation team. Keep a contingency menu in case approvals or the construction schedule change.
Vermont restaurant renovation example
For an illustrative restaurant project in Vermont, a manager might need to keep lunch service open while the main cookline is rebuilt. The useful starting package is a reduced menu, meal counts by service period, a proposed trailer placement sketch, and the available power, water, and wastewater details. Local approvals, actual equipment, delivery, and timing must be checked for the specific address; this is not a claim of a completed Vermont project.
This example is hypothetical. It is not a claim of a completed project, local inventory, delivery timing, or approval in Vermont.Details to bring to the first conversation.
The actual address and operating dates are essential. This list helps the team review whether a rental configuration and site plan are possible.
- Menu and meals by service period
- Appliance and hood ventilation requirements
- Route from trailer to dining room
- Utility and wastewater connection points
- Renovation milestones and local approval owner