
Commercial Kitchen Trailer Rental for University Dining Renovations
University dining renovation affects more than a single meal service: class schedules create sharp peaks, and students may use several pickup points. A commercial kitchen trailer rental should be planned around production periods, menu variety, dietary workflows, and the route to each serving area. Share the campus site plan and academic calendar early so the dining team can review equipment, hood ventilation, access, utilities, approvals, and the requested rental window.
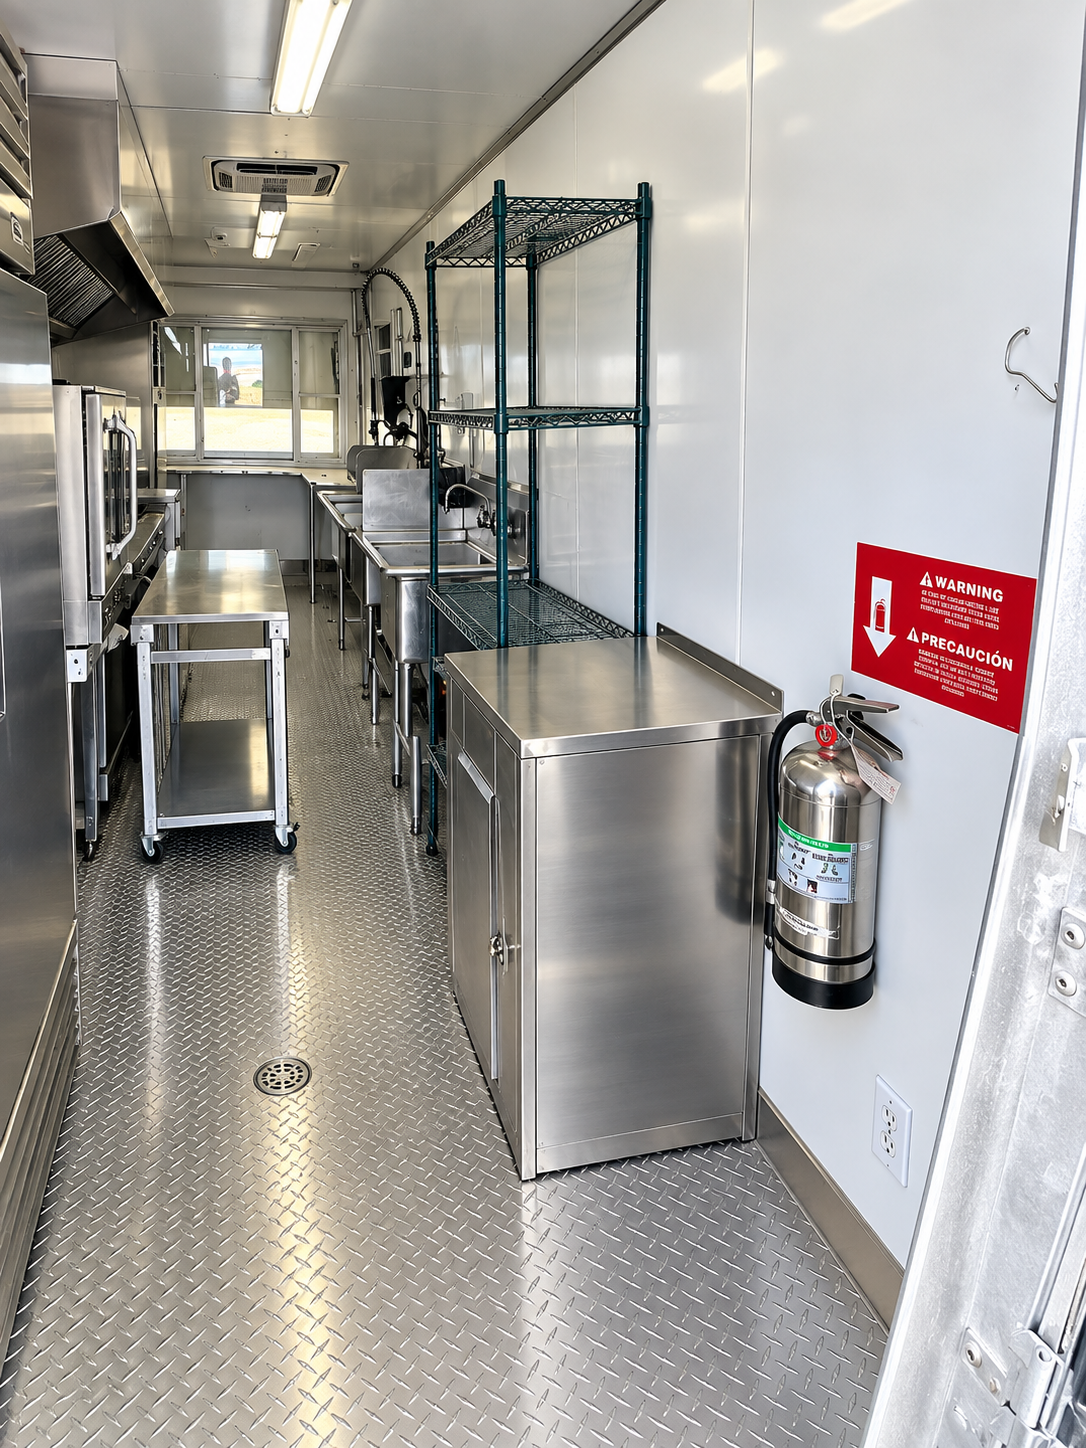
Which meal periods and pickup points will remain active during construction?
Use the answer to define a temporary cooking workflow before choosing trailer equipment or promising a service schedule.
What to work through before choosing a trailer.
These steps are specific to universities. They help make a rental request useful while leaving exact equipment, delivery, approvals, and cost for a site review.
Measure the peaks
Record meals by breakfast, lunch, and dinner rather than relying on a daily total. Identify made-to-order stations, batch cooking, cold preparation, and any food that must be transported to another building. This separates required production capacity from the number of students on campus.
Protect the campus routes
A proposed trailer location must account for pedestrians, accessible paths, construction fencing, food deliveries, waste collection, and the distance to dining counters. Mark where staff would enter and where finished meals would leave. Confirm that utility connections and exhaust placement can be reviewed without disrupting adjacent campus operations.
Coordinate the calendar
Semester starts, breaks, event weekends, and contractor phases can change the useful installation window. Identify who controls the site, food-service approvals, and utility work. Plan a handover period for staff training and menu testing before the permanent kitchen is taken out of service.
Wyoming campus dining example
For an illustrative Wyoming university renovation, the dining director might preserve breakfast and dinner while one production kitchen is replaced. A request should name the building, expected peak meals, serving destinations, proposed trailer pad, pedestrian separation, and the dates when the campus can connect utilities. The Wyoming example is a planning prompt; it does not establish a local installation, available unit, or approved campus permit.
This example is hypothetical. It is not a claim of a completed project, local inventory, delivery timing, or approval in Wyoming.Details to bring to the first conversation.
The actual address and operating dates are essential. This list helps the team review whether a rental configuration and site plan are possible.
- Peak meals by service period
- Menus and dietary workflow
- Pedestrian and delivery routes
- Campus utility plan and placement drawing
- Academic calendar and handover dates