
Commercial Kitchen Trailer Rental for Military Dining Facilities
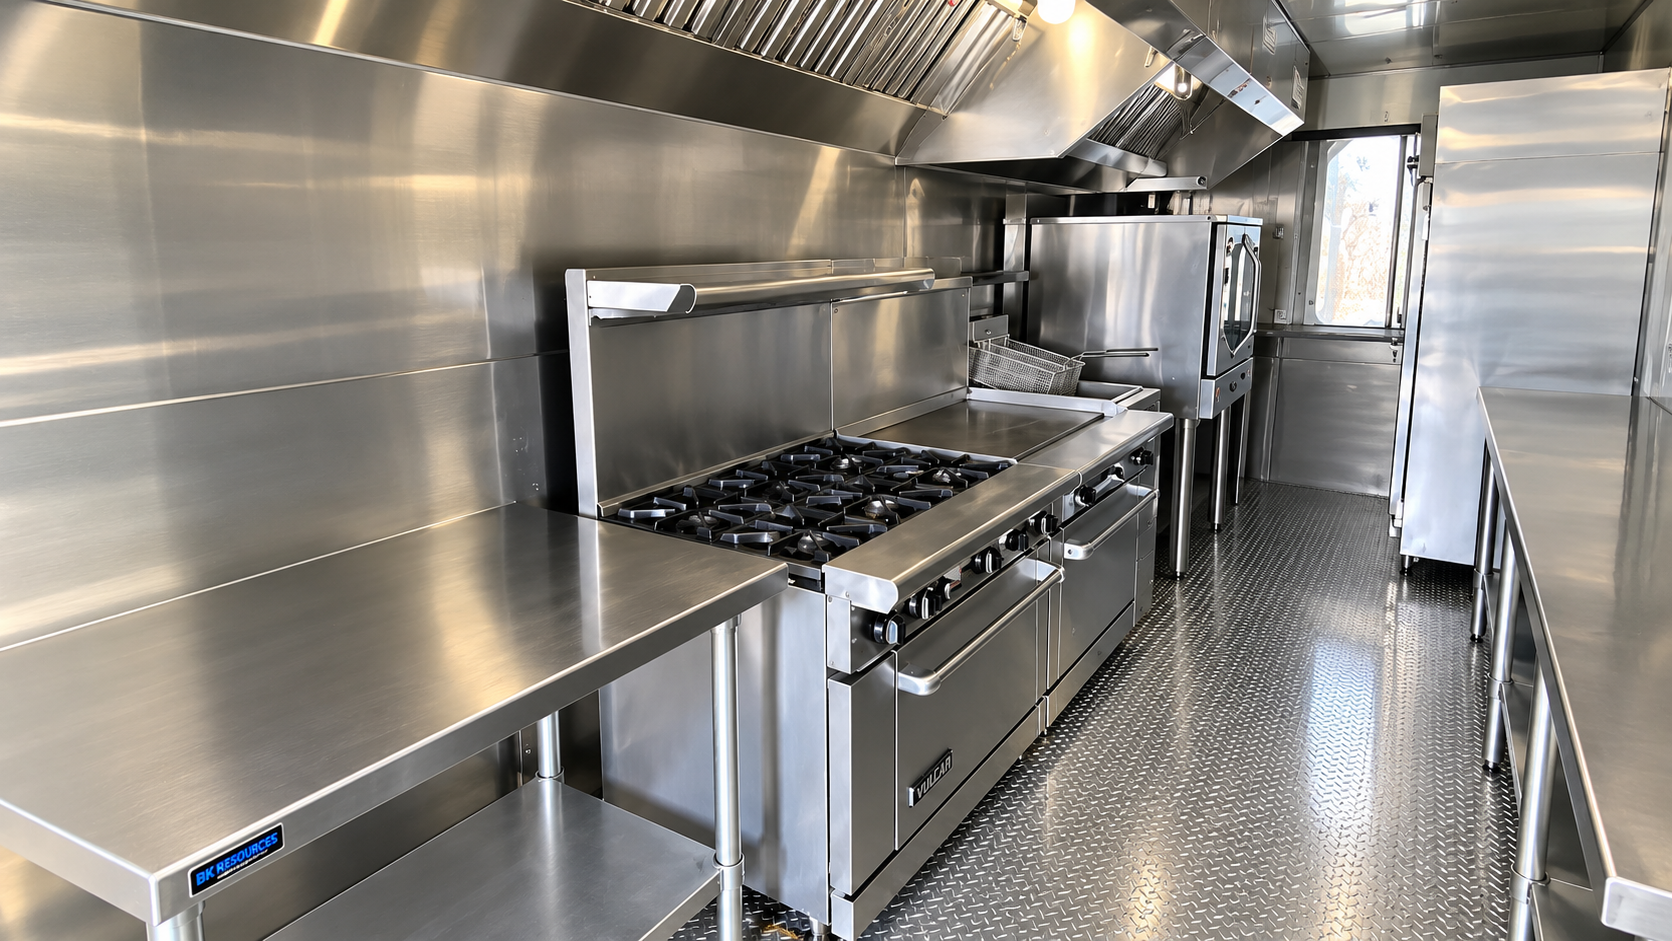
A dining facility renovation may need food production to continue within a controlled installation. A commercial kitchen trailer rental should be evaluated against meal periods, production volume, contracting requirements, access rules, and the proposed site. The project team must review equipment, hood ventilation, utilities, food movement, safety approvals, and rental dates with the installation's responsible offices before a temporary dining plan is adopted.
Which access and contracting steps govern the proposed kitchen location?
Use the answer to define a temporary cooking workflow before choosing trailer equipment or promising a service schedule.
What to work through before choosing a trailer.
These steps are specific to military dining. They help make a rental request useful while leaving exact equipment, delivery, approvals, and cost for a site review.
Define the dining mission
Record expected meals by period, menu complexity, special events, and any food that must travel to another serving point. Identify who operates the kitchen and who owns menu decisions. This makes an equipment conversation specific to the actual food-service mission.
Review controlled-site logistics
A candidate pad needs a vehicle route, access permissions, utility plan, exhaust review, and a secure path for ingredients, staff, and waste. Installation rules may limit where a trailer can be placed or who may service it. Those decisions belong to the facility and contracting team.
Align approvals with construction
Put contracting, site preparation, inspection, utility connection, staff training, and renovation milestones on one schedule. Document a fallback meal arrangement if any prerequisite moves. A planning guide cannot guarantee that equipment is available or accepted for a particular installation.
Rhode Island military dining example
In an illustrative Rhode Island dining-facility renovation, a project lead could ask whether temporary cooking can occur near an existing service entrance. A useful request would identify the installation contact, meal periods, proposed location, controlled access route, utility capacity, and approval chain. The example does not identify an actual base project or imply that a trailer has installation clearance.
This example is hypothetical. It is not a claim of a completed project, local inventory, delivery timing, or approval in Rhode Island.Details to bring to the first conversation.
The actual address and operating dates are essential. This list helps the team review whether a rental configuration and site plan are possible.
- Meal periods and operator responsibilities
- Installation and contracting contacts
- Controlled vehicle and staff routes
- Utility, exhaust, and waste requirements
- Approval and construction milestones