
Commercial Kitchen Trailer Rental for Resort Dining Seasons
A resort may need temporary cooking space while a permanent kitchen is expanded, repaired, or closed between seasons. A commercial kitchen trailer rental plan should reflect guest counts, outlet mix, staff availability, and the period when access to the site is practical. Define the menu and production workflow first, then check trailer placement, hood ventilation, water, power, wastewater, approvals, transport, and the exact operating window.
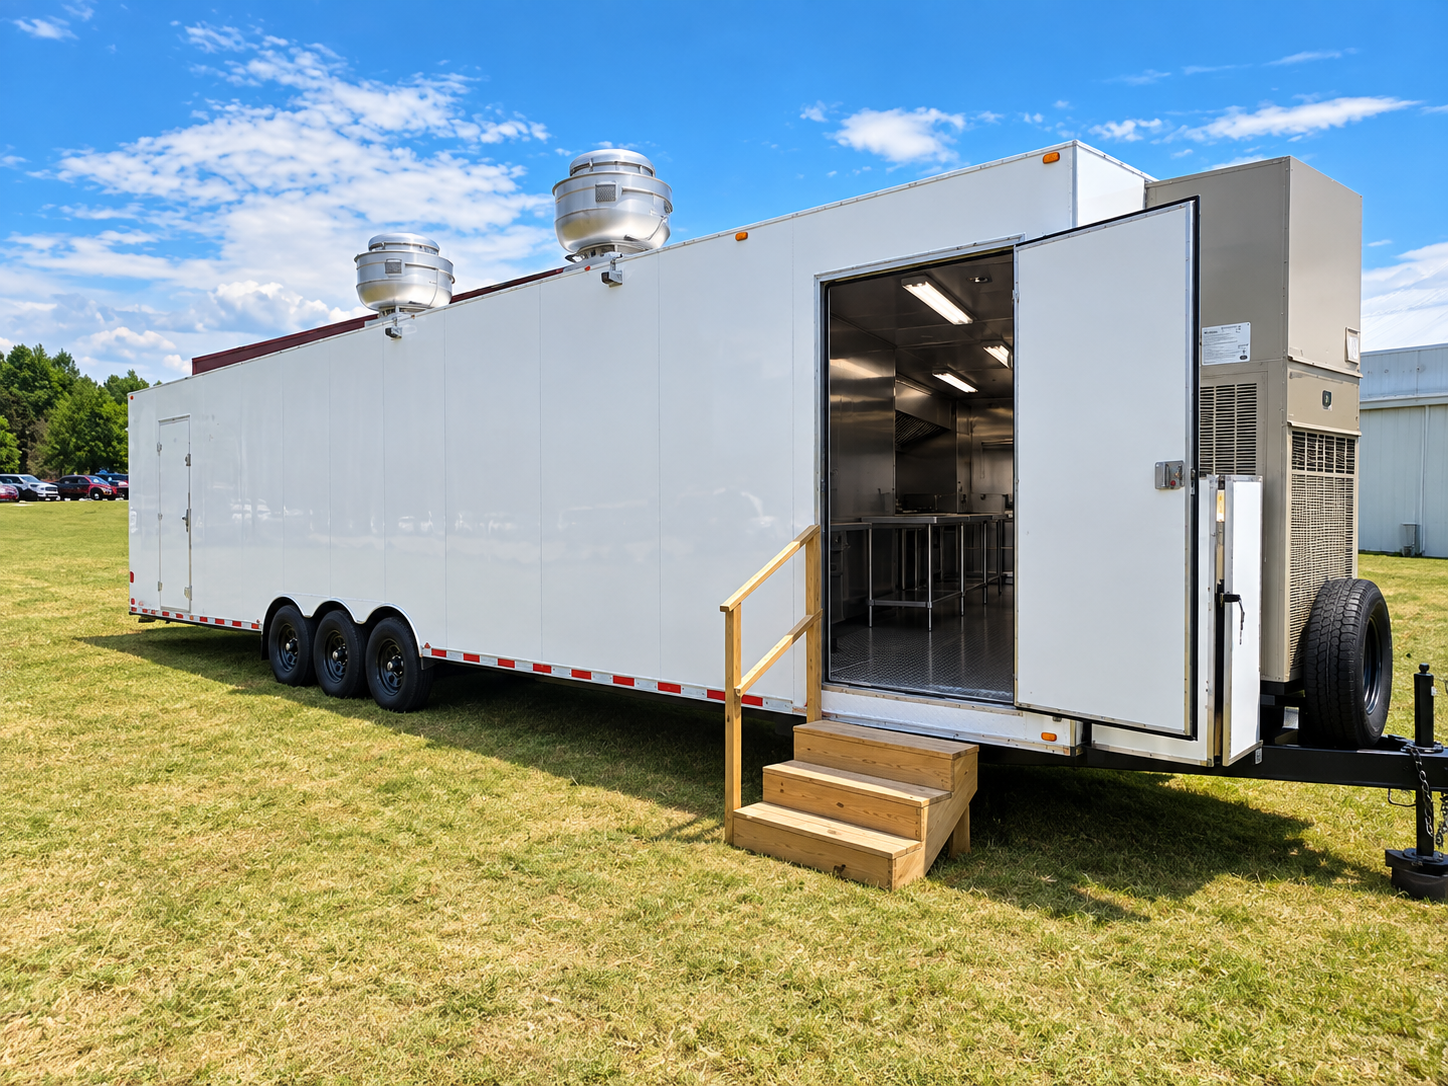
How do guest demand and site access change across the season?
Use the answer to define a temporary cooking workflow before choosing trailer equipment or promising a service schedule.
What to work through before choosing a trailer.
These steps are specific to resorts. They help make a rental request useful while leaving exact equipment, delivery, approvals, and cost for a site review.
Build around the busy weeks
Separate peak occupancy, staff meals, event dining, and quieter periods. Mark which outlets share food preparation and which need independent service. This helps the team discuss a temporary line without assuming the busiest week is the everyday operating pattern.
Start access planning early
Road conditions, property entrances, loading space, and available utility capacity can affect a resort project. Share photographs and a site drawing before choosing a unit. The transport route, setup method, weather protections, and exact delivery window require confirmation for the actual location.
Coordinate seasonal handoffs
List the dates for construction, staff arrival, menu testing, and guest opening. Decide which team is responsible for inspections, connections, and operating procedures. A written changeover plan reduces the chance that a kitchen schedule is built around an unconfirmed setup date.
Alaska resort dining example
For an illustrative Alaska resort project, a manager might need temporary meal production during a dining-room and kitchen upgrade before a new season. The inquiry should include the site's exact address, access route, guest and staff meal counts, anticipated menus, available utilities, and seasonal dates. Alaska's geography makes address-level transport planning especially relevant, but this example does not promise delivery or describe a completed project.
This example is hypothetical. It is not a claim of a completed project, local inventory, delivery timing, or approval in Alaska.Details to bring to the first conversation.
The actual address and operating dates are essential. This list helps the team review whether a rental configuration and site plan are possible.
- Peak and off-peak meal counts
- Guest and staff dining plans
- Road, loading, and placement details
- Power, water, wastewater, and exhaust plan
- Season opening and construction milestones