
Commercial Kitchen Trailer Rental for Senior Living Dining
Senior living dining continues every day even when a production kitchen needs work. A commercial kitchen trailer rental can be evaluated against resident meal periods, modified menus, staffing, and the path from cooking to dining rooms. Start by documenting what the community must prepare on site and what remains inside its building, then review trailer layout, hood ventilation, utilities, access, local approvals, and rental dates with the responsible team.
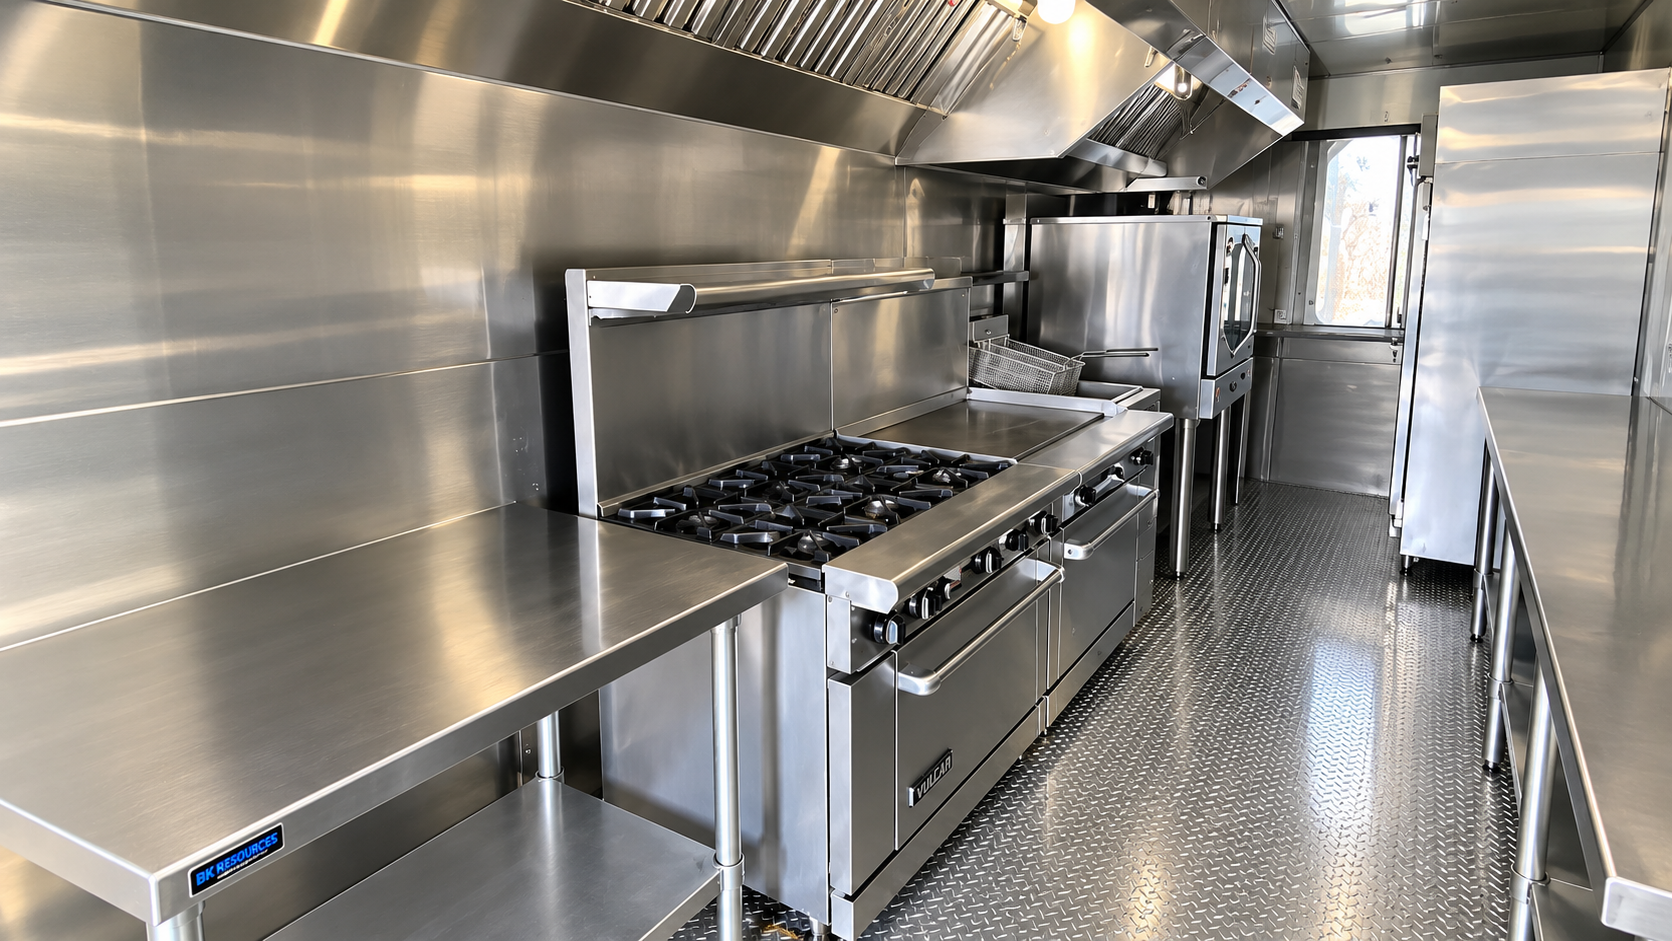
What food-service steps must remain close to residents during the transition?
Use the answer to define a temporary cooking workflow before choosing trailer equipment or promising a service schedule.
What to work through before choosing a trailer.
These steps are specific to senior living. They help make a rental request useful while leaving exact equipment, delivery, approvals, and cost for a site review.
Protect the daily rhythm
Record breakfast, lunch, dinner, snacks, and any flexible service windows. Identify modified textures, allergies, and other menu controls managed by the community. A temporary line should be discussed in terms of those actual tasks and staff capacity, rather than a generic meal-count estimate.
Keep resident routes separate
Assess how cooks, carts, ingredients, and waste could move without crossing resident circulation in an unsafe way. Review the distance from the proposed trailer to dining spaces and whether weather or construction changes the route. Include the community's accessibility and safety reviewers in the site plan.
Define who manages each handoff
Separate the rental configuration from menu production, transport to dining rooms, cleaning, and local approvals. Name the parties responsible for utility connections, inspection requests, and staff orientation. A short written transition plan can expose gaps before the permanent kitchen goes offline.
South Dakota senior living example
For an illustrative South Dakota community, a dining manager could plan temporary cooking during a ventilation replacement while plating remains in the main building. The project brief should show resident meal times, modified menus, cart paths, available placement space, and a proposed duration. A real South Dakota site would still require equipment, route, regulatory, and delivery review; the example is not a local project record.
This example is hypothetical. It is not a claim of a completed project, local inventory, delivery timing, or approval in South Dakota.Details to bring to the first conversation.
The actual address and operating dates are essential. This list helps the team review whether a rental configuration and site plan are possible.
- Resident meal and snack schedule
- Modified-menu production needs
- Staff and cart travel route
- Site accessibility and utility review
- Responsibilities for approvals and cleaning